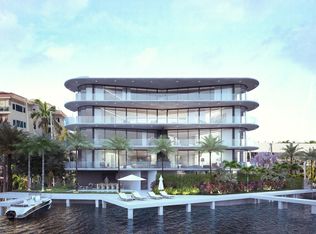
Experience elevated waterfront luxury in Residence 401 at View Point Hendricks. This expansive 4-bedroom, 4.5-bath home spans 3,383 SF with a large east-facing terrace, private 60-ft boat slip, semi-private elevator, Italian kitchen with Sub-Zero & Wolf appliances, soaring ceiling, heated pool, rooftop jacuzzi, and only six exclusive residences in the building. Under construction! Delivery Estimate: Q2 2027
New construction
$5,519,500
534 HENDRICKS Isle #401, Fort Lauderdale, FL 33301
4beds
1,760sqft
Condominium
Built in 2027
-- sqft lot
$-- Zestimate®
$3,136/sqft
$4,466/mo HOA
What's special
- 15 days
- 38
- 2
Zillow last checked:
Listing updated:
Listed by:
Chad D Bishop 517-819-4989,
Serhant Florida LLC,
Mariana Niro 305-323-2806,
Serhant
Source: BeachesMLS,MLS#: B26097483 Originating MLS: BeachesMLS
Facts & features
Interior
Bedrooms & bathrooms
- Bedrooms: 4
- Bathrooms: 5
- Full bathrooms: 4
- 1/2 bathrooms: 1
- Main level bathrooms: 4
- Main level bedrooms: 4
Heating
- Central, Other
Cooling
- Central Air
Appliances
- Included: Dryer, Dishwasher, Electric Range, Ice Maker, Microwave, Range, Refrigerator, Washer
- Laundry: In Unit, Washer Dryer Install Allowed
Features
- Elevator, Main Level Primary, Other
- Flooring: Other, Tile, Wood
- Has fireplace: No
Interior area
- Total structure area: 1,760
- Total interior livable area: 1,760 sqft
Video & virtual tour
Property
Parking
- Total spaces: 2
- Parking features: Detached, Garage, Open
- Garage spaces: 1
- Uncovered spaces: 1
Accessibility
- Accessibility features: None
Features
- Levels: One
- Stories: 1
- Patio & porch: Open, Balcony
- Exterior features: Balcony, Outdoor Living Area
- Pool features: Association, Heated
- Has view: Yes
- View description: Canal, Intercoastal, Other, Water
- Has water view: Yes
- Water view: Canal,Intercoastal,Water
- Waterfront features: Canal Access, Canal Front, No Fixed Bridges, Ocean Access, Other
Details
- Parcel number: 504202l9091
- Zoning: NA
- Special conditions: Standard
- Other equipment: Other
Construction
Type & style
- Home type: Condo
- Property subtype: Condominium
Materials
- Block
- Roof: Flat
Condition
- New Construction
- New construction: Yes
- Year built: 2027
Utilities & green energy
- Sewer: Public Sewer
- Water: Public
- Utilities for property: Other
Community & HOA
Community
- Security: Security System, Elevator Secured, Fire Alarm, Secured Garage/Parking
- Pet deposit fee: $250
- Subdivision: VICTORIA ISLES
HOA
- Has HOA: Yes
- Amenities included: Maintenance Grounds, Other, Pool, Spa/Hot Tub, Elevator(s)
- Services included: Hot Water, Sewer, Trash, Water
- HOA fee: $4,466 monthly
Location
- Region: Fort Lauderdale
Financial & listing details
- Price per square foot: $3,136/sqft
- Tax assessed value: $2,635,130
- Annual tax amount: $47,573
- Date on market: 11/6/2026
- Cumulative days on market: 15 days
- Listing terms: Cash
Estimated market value
Not available
Estimated sales range
Not available
Not available
Price history
| Date | Event | Price |
|---|---|---|
| 11/7/2026 | Listed for sale | $5,519,500$3,136/sqft |
Source:  BeachesMLS #B26097483 Report a problem | ||
| 11/6/2026 | Listing removed | $5,519,500$3,136/sqft |
Source:  MIAMI #A12054094 Report a problem | ||
| 7/15/2026 | Listed for sale | $5,519,500+33%$3,136/sqft |
Source: MIAMI #A12054094 Report a problem | ||
| 1/13/2025 | Listing removed | $4,150,000$2,358/sqft |
Source: BeachesMLS #F10317064 Report a problem | ||
| 1/2/2025 | Listed for sale | $4,150,000$2,358/sqft |
Source: BeachesMLS #F10317064 Report a problem | ||
| 6/8/2023 | Pending sale | $4,150,000$2,358/sqft |
Source: BeachesMLS #F10317064 Report a problem | ||
Public tax history
| Year | Property taxes | Tax assessment |
|---|---|---|
| 2023 | $4,150 +1.9% | $211,910 |
| 2022 | $4,073 -31.9% | $211,910 -27.5% |
| 2021 | $5,980 | $292,200 |
Find assessor info on the county website
Monthly payment
Est. payment
Payment breakdown
Explore the cost of this home by adjusting the details. Changes won't be saved.Climate risks
Neighborhood: Hendricks and Venice Isles
Nearby schools
Schools provided by the listing agent
- Elementary: Harbordale
- Middle: Sunrise
- High: Fort Lauderdale
Source: BeachesMLS. This data may not be complete. We recommend contacting the local school district to confirm school assignments for this home.
- $2,730,0003 bd3 ba1.7k sqft534 Hendricks Isle #301, Fort Lauderdale, FL 33301New Construction
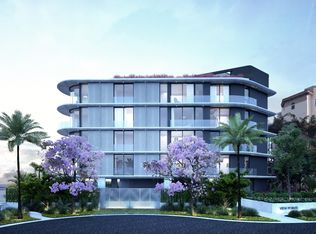
- $5,890,0004 bd5 ba3.3k sqft534 Hendricks Isle #PENTHOUSE, Fort Lauderdale, FL 33301New Construction
- $2,885,590-- bd-- ba-- sqft534 Hendricks Isle, Fort Lauderdale, FL 33301Off Market
- $110,2403 bd3 ba-- sqft534 Hendricks Isle #201, Fort Lauderdale, FL 33301Off Market
Similar homes
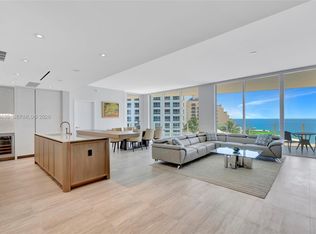
- $4,495,0002 bd3 ba2k sqftFour Seasons, Fort Lauderdale, FL 33304For Sale
 MLS ID #A12114635, Joanne Intrieri, Compass Florida, LLC. MIAMI
- $5,504,5823 bd4 ba2.2k sqft801 Seabreeze Blvd #R-1501, Fort Lauderdale, FL 33316New Construction
 MLS ID #B26043324, Daniel Teixeira. Douglas Elliman
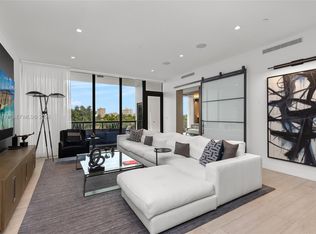
- $2,999,9993 bd2 ba2.5k sqftAqualuna Las Olas, Fort Lauderdale, FL 33301For Sale
 MLS ID #A12098711, Brett Eaglstein, Compass Florida, LLC. MIAMI
- $4,410,0004 bd5 ba2.5k sqftViceroy, Fort Lauderdale, FL 33301New Construction
 MLS ID #A11936621, Nir-David Perets, Douglas Elliman. MIAMI
- $3,832,0002 bd3 ba2.4k sqftRitz-Carlton Ftl Beach, Fort Lauderdale, FL 33304For SaleMLS ID #A12123987, Sabine Otamendi, Douglas Elliman. MIAMI
- $3,259,0003 bd2 ba1.5k sqft124 S GORDON Road, Fort Lauderdale, FL 33301For Sale
 MLS ID #B26068819, Daniel Graham Robinson, Houwzer LLC. BeachesMLS
- $5,100,0003 bd4 ba2.5k sqftAuberge Beach Residences, Fort Lauderdale, FL 33305New ConstructionMLS ID #A11995353, Ricky Kallabat PA, Keller Williams Capital Realty. MIAMI
- $4,200,0003 bd4 ba2.5k sqftViceroy, Fort Lauderdale, FL 33301New ConstructionMLS ID #A11936666, Nir-David Perets, Douglas Elliman. MIAMI
- $4,295,0002 bd3 ba2.2k sqftFour Seasons, Fort Lauderdale, FL 33304For SaleMLS ID #A12015510, Thomas Jones, Brown Harris Stevens. MIAMI
- $3,200,0004 bd3 ba2.2k sqftSixth&Rio, Fort Lauderdale, FL 33301New ConstructionMIAMI
- $3,400,0003 bd4 ba2.2k sqftSelene, Fort Lauderdale, FL 33304For SaleMLS ID #B26089429, Elaine G Tatum, Douglas Elliman. BeachesMLS
- $4,430,0003 bd4 ba2.2k sqftPier Sixty-Six, Fort Lauderdale, FL 33316New ConstructionMLS ID #A12090503, Jessica Galeota, One Sotheby's International Realty. MIAMI
- $4,999,9993 bd4 ba2.1k sqftRitz Carlton Residences, North Miami Beach, FL 33160For SaleMLS ID #A12116312, Matthew Van Wie, Serhant. MIAMI
- $5,850,0003 bd4 ba2.1k sqft15701 Collins Condo, Sunny Isles Beach, FL 33610For SaleMLS ID #A12108147, Maria Mariana, Fortune International Realty. MIAMI
- $3,000,0002 bd3 ba1.8k sqftRitz-Carlton Ftl Beach, Fort Lauderdale, FL 33304For SaleMLS ID #A12048326, Sabine Otamendi, Douglas Elliman. MIAMI
- $3,980,0002 bd3 ba1.6k sqftSt Regis, Bal Harbour, FL 33154For SaleMLS ID #A12126784, Daniel Alitenssi, Prime International Associates Inc. MIAMI
- $2,893,4003 bd3 ba2.5k sqftETURNA Beachside, Hollywood, FL 33019For SaleMLS ID #B26101823, Chad D Bishop, Serhant Florida LLC. BeachesMLS
- $4,495,0003 bd4 ba2.2k sqftOne Bal Harbour, Bal Harbour, FL 33154For SaleMLS ID #A12120603, Cristina Palomo, Riteway Properties III, Inc.. MIAMI
