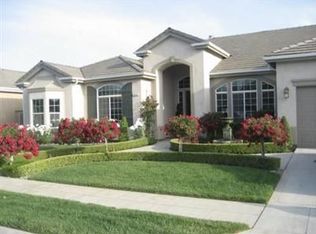
Located in one of Clovis' most desirable neighborhoods, Wawona Ranch, this beautifully appointed Wathen Castanos offers 2,909 sq. ft. of thoughtfully designed living space, featuring five bedrooms, three baths, and an oversized three-car garage. Beautiful landscaping and elegant architectural archway welcome you as you approach, setting the tone for the refined yet inviting interior. Inside, recently installed tile and carpet flooring flows throughout, enhancing the open-concept layout and seamless blend of traditional character with modern design. Ideal for both everyday living and entertaining, the home offers a formal dining room, living room, and an expansive family room providing multiple gathering spaces for hosting with ease. The chef's kitchen is well-equipped with KitchenAid appliances, a large granite island, generous counter space, and abundant cabinetry. The laundry room is equally functional, featuring a sink and extensive storage. The spacious primary suite serves as a private retreat, complete with large walk-in closet, a soaking tub, double vanities, and direct patio access. Outdoors, the backyard is designed for enjoyment, showcasing a sparkling pool, built-in barbecue, multiple seating areas, a bocce ball court, and mature fruit trees. Leased solar enhances the home's overall energy efficiency, adding both comfort and value. Bed count is different than tax records if important buyer to verify.
Sold for $875,000
$875,000
534 Heritage Ave, Clovis, CA 93619
5beds
3baths
2,909sqft
Residential, Single Family Residence
Built in 2003
0.26 Acres Lot
$873,500 Zestimate®
$301/sqft
$4,175 Estimated rent
Home value
$873,500
$804,000 - $952,000
$4,175/mo
Zestimate® history
Owner options
List your home for rent
$4,175/mo
Rent Zestimate®
Find your next renter with Zillow Rental Manager. Plus, with online applications, you can quickly screen prospective tenants – for free.
$4,175/mo
Rent Zestimate®
Refinance and save
$5,642/mo
Est. payment
Refinancing to a lower rate could help reduce your monthly payments and save thousands over the life of the loan.
$5,642/mo
Est. payment
Explore your selling options
Work with a Zillow partner agent
Leverage their expertise and Zillow's premium Showcase listings to get your home seen by more buyers.
Get startedList with your own agent
Get your home in front of millions of buyers by listing it on Zillow.
Learn how to do itSell it yourself
Take full control of how buyers see your home on Zillow by listing For Sale by Owner (FSBO).
List your homeWhat's special
Sparkling poolMature fruit treesBocce ball courtBeautiful landscapingLarge granite islandOversized three-car garageOpen-concept layout
Zillow last checked:
Listing updated:
Listed by:
Joe Sciarrone DRE #01509897 559-269-9413,
London Properties, Ltd.
Bought with:
Isaiah D. Trejo, DRE #02040481
Realty Concepts, Ltd. - Fresno
Source: Fresno MLS,MLS#: 647957Originating MLS: Fresno MLS
Facts & features
Interior
Bedrooms & bathrooms
- Bedrooms: 5
- Bathrooms: 3
Primary bedroom
- Area: 0
- Dimensions: 0 x 0
Bedroom 1
- Area: 0
- Dimensions: 0 x 0
Bedroom 2
- Area: 0
- Dimensions: 0 x 0
Bedroom 3
- Area: 0
- Dimensions: 0 x 0
Bedroom 4
- Area: 0
- Dimensions: 0 x 0
Bathroom
- Features: Tub/Shower, Shower, Tub
Dining room
- Features: Formal
- Area: 0
- Dimensions: 0 x 0
Family room
- Area: 0
- Dimensions: 0 x 0
Kitchen
- Features: Eat-in Kitchen, Breakfast Bar, Pantry
- Area: 0
- Dimensions: 0 x 0
Living room
- Area: 0
- Dimensions: 0 x 0
Basement
- Area: 0
Heating
- Has Heating (Unspecified Type)
Cooling
- Central Air
Appliances
- Included: Built In Range/Oven, Gas Appliances, Electric Appliances, Disposal, Dishwasher, Microwave
- Laundry: Inside, Utility Room
Features
- Isolated Bedroom, Isolated Bathroom, Game Room
- Flooring: Carpet, Laminate, Tile
- Windows: Double Pane Windows
- Basement: None
- Number of fireplaces: 1
- Fireplace features: Zero Clearance
Interior area
- Total structure area: 2,909
- Total interior livable area: 2,909 sqft
Property
Parking
- Total spaces: 3
- Parking features: Garage Door Opener, On Street
- Attached garage spaces: 3
- Has uncovered spaces: Yes
Features
- Levels: One
- Stories: 1
- Patio & porch: Covered, Concrete
- Has private pool: Yes
- Pool features: Gunite, Pebble, Private, In Ground
Lot
- Size: 0.26 Acres
- Features: Urban, Sprinklers In Front, Sprinklers In Rear, Sprinklers Auto, Mature Landscape
Details
- Parcel number: 56025045
Construction
Type & style
- Home type: SingleFamily
- Architectural style: Ranch
- Property subtype: Residential, Single Family Residence
Materials
- Stucco
- Foundation: Concrete
- Roof: Tile
Condition
- Year built: 2003
Details
- Builder name: Wathen
Utilities & green energy
- Electric: On, Photovoltaics Third-Party Owned
- Sewer: Public Sewer
- Water: Public
- Utilities for property: Public Utilities
Green energy
- Energy generation: Solar
Community & HOA
Location
- Region: Clovis
Financial & listing details
- Price per square foot: $301/sqft
- Tax assessed value: $577,937
- Annual tax amount: $7,053
- Date on market: 4/29/2026
- Cumulative days on market: 9 days
- Listing agreement: Exclusive Right To Sell
- Listing terms: Government,Conventional,Cash
Price history
| Date | Event | Price |
|---|---|---|
| 6/4/2026 | Sold | $875,000$301/sqft |
Source: Fresno MLS #647957 Report a problem | ||
| 5/8/2026 | Pending sale | $875,000$301/sqft |
Source: Fresno MLS #647957 Report a problem | ||
| 4/29/2026 | Listed for sale | $875,000+98.9%$301/sqft |
Source: Fresno MLS #647957 Report a problem | ||
| 2/15/2008 | Sold | $440,000-13.2%$151/sqft |
Source: Public Record Report a problem | ||
| 6/6/2007 | Sold | $506,700+29.9%$174/sqft |
Source: Public Record Report a problem | ||
| 1/16/2004 | Sold | $390,000+15.9%$134/sqft |
Source: Public Record Report a problem | ||
| 9/24/2003 | Sold | $336,500$116/sqft |
Source: Public Record Report a problem | ||
Public tax history
| Year | Property taxes | Tax assessment |
|---|---|---|
| 2025 | $7,053 +2.1% | $577,937 +2% |
| 2024 | $6,907 +2% | $566,605 +2% |
| 2023 | $6,772 +1.3% | $555,496 +2% |
| 2022 | $6,684 +3.1% | $544,604 +2% |
| 2021 | $6,482 +0.4% | $533,927 +1% |
| 2020 | $6,458 +2.1% | $528,453 +2% |
| 2019 | $6,323 +2.4% | $518,092 +2% |
| 2018 | $6,176 +1.7% | $507,934 +2% |
| 2017 | $6,073 +3.6% | $497,976 +2% |
| 2016 | $5,862 +1.7% | $488,213 +1.5% |
| 2015 | $5,761 +1.7% | $480,881 +2% |
| 2014 | $5,663 | $471,462 +0.5% |
| 2013 | -- | $469,332 +6.7% |
| 2012 | -- | $440,000 +4.8% |
| 2011 | -- | $420,000 |
| 2010 | -- | $420,000 |
| 2009 | -- | $420,000 +10.2% |
| 2008 | -- | $381,000 -12.6% |
| 2007 | -- | $435,707 +2% |
| 2006 | -- | $427,165 +2% |
| 2005 | -- | $418,790 +24.6% |
| 2004 | -- | $336,000 |
Find assessor info on the county website
Neighborhood: 93619
Nearby homes
- $979,0005 bd3 ba3.2k sqft514 Heritage Ave, Clovis, CA 93619Off Market
- $896,2003 bd3 ba3.1k sqft574 Heritage Ave, Clovis, CA 93619Off Market
- $902,9005 bd3 ba3.1k sqft537 Richmond Ave, Clovis, CA 93619Off Market
- $871,2004 bd2 ba3.7k sqft517 Richmond Ave, Clovis, CA 93619Off Market
- $712,0003 bd3 ba2.6k sqft464 Heritage Ave, Clovis, CA 93619Sold
- $894,7003 bd3 ba3.1k sqft577 Richmond Ave, Clovis, CA 93619Off Market
- $802,3005 bd3 ba3.4k sqft604 Heritage Ave, Clovis, CA 93619Off Market
- $1,023,7005 bd2 ba3.6k sqft545 Heritage Ave, Clovis, CA 93619Off Market
Nearby schools
GreatSchools rating
- 10/10Woods (Harold L.) Elementary SchoolGrades: K-6Distance: 0.1 mi
- 9/10Alta Sierra Intermediate SchoolGrades: 7-8Distance: 0.7 mi
- 10/10Buchanan High SchoolGrades: 9-12Distance: 0.5 mi
Schools provided by the listing agent
- Elementary: Woods
- Middle: Alta Sierra
- High: Buchanan
Source: Fresno MLS. This data may not be complete. We recommend contacting the local school district to confirm school assignments for this home.
Get a cash offer in 3 minutes
Find out how much your home could sell for in as little as 3 minutes with a no-obligation cash offer.
Estimated market value
$873,500
Get a cash offer in 3 minutes
Find out how much your home could sell for in as little as 3 minutes with a no-obligation cash offer.
Estimated market value
$873,500
- California
- Fresno County
- Clovis
- 93619
- 534 Heritage Ave
Nearby cities
Nearby zip codes
Other Clovis Topics
