Welcome home to this beautifully remodeled end-unit residence, thoughtfully maintained and truly move-in ready. Offering 3 bed. and 2 full bathrooms, this home features a bright, open floor plan with stylish updates throughout. The updated kitchen showcases newer cabinetry and quartz countertops, with a convenient breakfast bar that opens to the dining and living areas. The spacious living room features vaulted ceilings and a cozy fireplace, creating a warm and inviting space for relaxing or entertaining. Newer wood-style flooring flows throughout the home, complemented by freshly painted walls and ceilings. Additional highlights include upgraded bathrooms, Milgard windows and sliding door, newer heating system, and upgraded copper plumbing. A dedicated laundry room adds everyday convenience, while the private backyard provides a peaceful outdoor retreat. 2-car garage offers excellent storage and parking, with additional parking available nearby. As an end unit, the home enjoys added privacy and is ideally positioned in a quieter area of the community, conveniently close to the pool and spa without being affected by the activity. Clean, beautifully presented, this home is ready for its next owner. Whether you're a first-time buyer or looking for an investment opportunity, this is a wonderful place to call home.
For sale
Listed by: RE/MAX One • Eva Reber • 805-444-2966
$595,000
534 Holly Ave, Oxnard, CA 93036
3beds
1,277sqft
Townhouse
Built in 1976
4,791 Square Feet Lot
$595,100 Zestimate®
$466/sqft
$648/mo HOA
What's special
- 17 days
- 2,040
- 124
Likely to sell faster than
Zillow last checked:
Listing updated:
Listed by:
Eva Reber DRE #01010697 805-444-2966,
RE/MAX One
Source: CRMLS,MLS#: V1-38833 Originating MLS: California Regional MLS (Ventura & Pasadena-Foothills AORs)
Originating MLS: California Regional MLS (Ventura & Pasadena-Foothills AORs)Facts & features
Interior
Bedrooms & bathrooms
- Bedrooms: 3
- Bathrooms: 2
- Full bathrooms: 2
Rooms
- Room types: Bedroom, Kitchen, Laundry, Living Room, Primary Bedroom, Dining Room
Primary bedroom
- Features: Main Level Primary
Bedroom
- Features: All Bedrooms Down
Bedroom
- Features: Bedroom on Main Level
Bathroom
- Features: Quartz Counters, Remodeled
Kitchen
- Features: Granite Counters, Quartz Counters, Remodeled, Updated Kitchen
Heating
- Central, Fireplace(s)
Cooling
- None
Appliances
- Included: Dishwasher, Gas Cooktop, Gas Water Heater, Microwave, Refrigerator, Water Heater
- Laundry: Washer Hookup, Electric Dryer Hookup, Laundry Room
Features
- Breakfast Bar, Separate/Formal Dining Room, Granite Counters, High Ceilings, Open Floorplan, Quartz Counters, Recessed Lighting, All Bedrooms Down, Bedroom on Main Level, Main Level Primary
- Flooring: See Remarks
- Doors: Sliding Doors
- Windows: Screens
- Has fireplace: Yes
- Fireplace features: Decorative, Gas Starter, Living Room
- Common walls with other units/homes: 1 Common Wall,No One Above
Interior area
- Total interior livable area: 1,277 sqft
Property
Parking
- Total spaces: 2
- Parking features: Direct Access, Door-Single, Garage, Garage Door Opener, RV Access/Parking, On Street
- Garage spaces: 2
Features
- Levels: One
- Stories: 1
- Entry location: first floor
- Patio & porch: Concrete
- Has private pool: Yes
- Pool features: Community, In Ground, Association
- Has spa: Yes
- Spa features: Association, Community, In Ground
Lot
- Size: 4,791 Square Feet
- Features: Corner Lot, Landscaped
Details
- Parcel number: 1390320165
- Special conditions: Standard
Construction
Type & style
- Home type: Townhouse
- Property subtype: Townhouse
- Attached to another structure: Yes
Materials
- Drywall, Frame, Concrete
Condition
- Updated/Remodeled
- Year built: 1976
Utilities & green energy
- Sewer: Public Sewer
- Water: Public
Community & HOA
Community
- Features: Street Lights, Suburban, Pool
- Security: Carbon Monoxide Detector(s), Smoke Detector(s)
- Subdivision: Orchard Terrace Ii - 2432
HOA
- Has HOA: Yes
- Amenities included: Maintenance Grounds, Insurance, Management, Pool, Pet Restrictions, Pets Allowed, RV Parking, Spa/Hot Tub, Trash, Cable TV, Water
- Services included: Pest Control, Sewer
- HOA fee: $648 monthly
- HOA name: Orchard Lane
- HOA phone: 805-642-6160
Location
- Region: Oxnard
Financial & listing details
- Price per square foot: $466/sqft
- Tax assessed value: $485,794
- Date on market: 9/21/2026
- Cumulative days on market: 18 days
- Listing terms: Cash,Conventional,VA Loan
Estimated market value
$595,100
$565,000 - $625,000
$3,398/mo
Price history
| Date | Event | Price |
|---|---|---|
| 9/21/2026 | Listed for sale | $595,000+35.2%$466/sqft |
Source:  CRMLS #V1-38833 Report a problem CRMLS #V1-38833 Report a problem | ||
| 10/7/2020 | Sold | $440,000+1%$345/sqft |
Source: Public Record Report a problem | ||
| 9/5/2020 | Pending sale | $435,500$341/sqft |
Source: Coldwell Banker Realty #V0-220009289 Report a problem | ||
| 8/27/2020 | Listed for sale | $435,500-1%$341/sqft |
Source: Coldwell Banker Realty #220009289 Report a problem | ||
| 1/1/2020 | Sold | $440,000+100.5%$345/sqft |
Source: Agent Provided Report a problem | ||
| 10/28/2010 | Sold | $219,500$172/sqft |
Source: Public Record Report a problem | ||
Public tax history
| Year | Property taxes | Tax assessment |
|---|---|---|
| 2026 | -- | $485,794 +2% |
| 2025 | $5,557 +5.1% | $476,269 +2% |
| 2024 | $5,288 | $466,931 +2% |
| 2023 | $5,288 +3% | $457,776 +2% |
| 2022 | $5,135 -1.8% | $448,800 +2% |
| 2021 | $5,229 +64.9% | $440,000 +71.1% |
| 2020 | $3,170 +4.3% | $257,128 +2% |
| 2019 | $3,041 +3.5% | $252,088 +2% |
| 2018 | $2,937 +2.8% | $247,146 +2% |
| 2017 | $2,859 +4.5% | $242,300 +2% |
| 2016 | $2,736 -1.6% | $237,550 +1.5% |
| 2015 | $2,780 +4.6% | $233,984 +2% |
| 2014 | $2,658 | $229,402 +12.5% |
| 2013 | -- | $204,000 +10.9% |
| 2012 | -- | $184,000 -16.2% |
| 2011 | -- | $219,500 +66.5% |
| 2009 | -- | $131,838 +4% |
| 2007 | -- | $126,719 +2% |
| 2006 | -- | $124,236 +2% |
| 2005 | -- | $121,801 +3.9% |
| 2003 | -- | $117,227 +2% |
| 2002 | -- | $114,929 +2% |
| 2001 | $1,247 +2.3% | $112,676 +2% |
| 2000 | $1,219 | $110,467 |
Find assessor info on the county website
Monthly payment
Est. payment
Payment breakdown
Explore the cost of this home by adjusting the details. Changes won't be saved.Climate risks
Neighborhood: Orchard
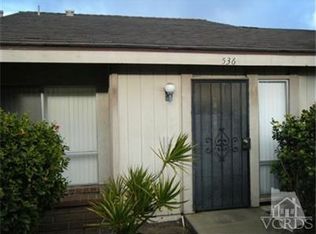
Similar homes
- $610,0003 bd2 ba1.2k sqft723 Nandina Pl, Oxnard, CA 93036For Sale
 MLS ID #V1-38927, Jacob Cruz, Weichert RealtorsSuperiorHomes. CRMLS
 - $630,0003 bd3 ba1.8k sqft629 Forest Park Blvd, Oxnard, CA 93036For Sale
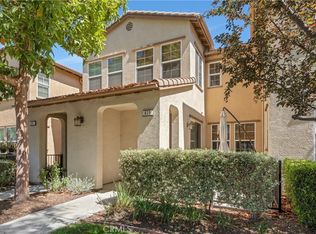 MLS ID #SR26215783, Sir Garcia, Coldwell Banker Realty. CRMLS
 - $630,0003 bd3 ba1.3k sqft2725 Smokey Mountain Dr, Oxnard, CA 93036For Sale
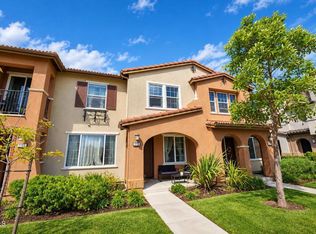 MLS ID #V1-39105, Guillermo Gutierrez, Oasis Real Estate. CRMLS
 - $625,0003 bd3 ba1.3k sqft1262 Gina Dr, Oxnard, CA 93030For Sale
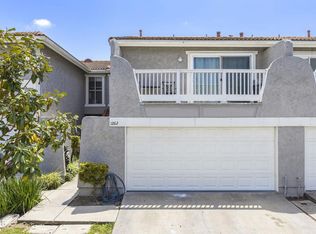 MLS ID #V1-39056, Veronica Lake, RE/MAX Gold Coast REALTORS. CRMLS
