Skip main navigation
Off market
  • $5,323,300

    534 Hudson St APT 5B, New York, NY 10014

    3beds
    1,990sqft
    Condo
    Built in 1999
    -- sqft lot
    $5,323,300 Zestimate®
    $2,675/sqft
    $21,904 Estimated rent

    Home value

    $5,323,300

    $4.68M - $6.07M

    $21,904/mo

    Zestimate® history
    Loading
    Loading...

    Owner options

    List your home for rent

    $21,904/mo

    Rent Zestimate®

    Find your next renter with Zillow Rental Manager. Plus, with online applications, you can quickly screen prospective tenants – for free.

    Learn more

    $21,904/mo

    Rent Zestimate®

    Refinance and save

    $33,006/mo

    Est. payment

    Refinancing to a lower rate could help reduce your monthly payments and save thousands over the life of the loan.

    See today's rates

    $33,006/mo

    Est. payment

    Explore your selling options

    Work with a Zillow partner agent

    Leverage their expertise and Zillow's premium Showcase listings to get your home seen by more buyers.

    Get started

    List with your own agent

    Get your home in front of millions of buyers by listing it on Zillow.

    Learn how to do it

    Sell it yourself

    Take full control of how buyers see your home on Zillow by listing For Sale by Owner (FSBO).

    List your home

    What's special

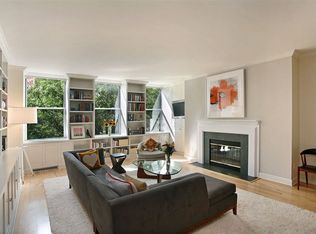
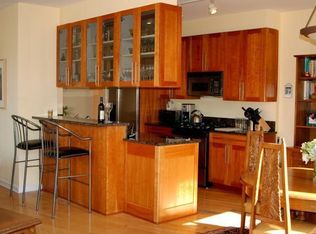
    Perfectly located in the heart of the West Village, on the corner of Hudson and Charles, this meticulously renovated 3 bedroom, 2.5 bathroom residence is the essence of perfection-from it's ideal location to it's impeccable layout with fantastic flow, distinctive modern features and timeless design; there is nothing like it. Flooded with light from East, South and West exposures, this approximately 2000 square foot home designed by award winning architecture firm HollwichKushner (HWKN - www.hwkn.com) the recipient of the MoMA/PS1 Young Architect's Award in 2012, has been featured in a number of publications including Interior Design Magazine and Robb Report. A generous open living and entertaining space with modern, yet classic finishes like stunning bleached hardwood floors throughout and a wood-burning fireplace that leads out on to your private terrace. Enjoy your morning coffee and paper overlooking the treetops of this charming neighborhood with a view of the Empire State Building. The seamlessly designed chef's kitchen includes Caesarstone counter tops, 2 Wolf ovens, Viking range, Miele refrigerator, 2 Thermador dishwashers and a Subzero wine fridge. All three bedrooms get fantastic light and quintessential West Village views. The signature black walnut mill work in the master suite runs outside the luxurious spa-like master bathroom and in to the dressing area where there is a free-edge slab which serves as a bench. With copious amounts of storage, including a large walk in pantry, custom fitted closets, and hidden built-ins throughout, nothing was overlooked when designing this dream home. The Kimberly is an intimate 22-unit condominium building with 24 hour doorman and a large common landscaped garden. It is just steps to Hudson River Park, Abingdon Square Park (with Saturday Greenmarket), Bleecker Street boutiques, the Highline Elevated Park, Meat Packing District, future Whitney Museum, and some of the best restaurants, cafe's and shopping the city has to offer. Close proximity to the 1,2,3,A,C,E,B,D,F,V and L trains.

    This property is off market, which means it's not currently listed for sale or rent on Zillow. This may be different from what's available on other websites or public sources.
    Facts & features

    Interior

    Bedrooms & bathrooms
    • Bedrooms: 3
    • Bathrooms: 3
    • Full bathrooms: 2
    • 1/2 bathrooms: 1
    Appliances
    • Included: Dishwasher, Dryer, Washer
    Features
    • Flooring: Hardwood
    • Has fireplace: Yes
    Interior area
    • Total interior livable area: 1,990 sqft

    Property

    Details
    • Parcel number: 006201015

    Construction

    Type & style
    • Home type: Condo
    Condition
    • Year built: 1999

    Community & HOA

    Community
    • Features: Doorman
    Location
    • Region: New York

    Financial & listing details

    • Price per square foot: $2,675/sqft
    • Tax assessed value: $843,732
    • Annual tax amount: $42,658

    Price history

    DateEventPrice
    1/28/2014Sold$4,762,000+1.3%$2,393/sqft
    Source: Public Record Report a problem
    10/8/2013Listed for sale$4,700,000+111.2%$2,362/sqft
    Source: Town Residential, LLC Report a problem
    7/15/2009Sold$2,225,000-11%$1,118/sqft
    Source: Public Record Report a problem
    4/11/2009Listing removed$2,500,000$1,256/sqft
    Source: Real Plus Report a problem
    4/9/2009Listed for sale$2,500,000+81.8%$1,256/sqft
    Source: Real Plus Report a problem
    12/21/1999Sold$1,375,000$691/sqft
    Source: Public Record Report a problem

    Public tax history

    YearProperty taxesTax assessment
    2025$42,658 +2.9%$379,679 +6.3%
    2024$41,454 +3.8%$357,119 +5.8%
    2023$39,947 $337,465 +0.5%
    2022-- $335,889 +13.4%
    2021-- $296,163 -10.6%
    2020-- $331,259 +1.2%
    2019$29,992 -13.9%$327,442 -3.6%
    2018$34,837 +9%$339,707 +16.7%
    2017$31,957 +6.6%$291,188 +3.3%
    2016$29,969 $281,878 +12.6%
    2015$29,969 +43.8%$250,329 +14.8%
    2014$20,838 $218,014 +1.5%
    2013-- $214,886 +2.8%
    2012-- $209,000 -18.7%
    2011-- $256,977 +6.3%
    2010-- $241,857 -4.7%
    2009-- $253,679
    Find assessor info on the county website

    Neighborhood: West Village

    Nearby schools

    GreatSchools rating