Located in the Pine Lake area of West Islip, this meticulously maintained 3 bed 1.5 Ranch is the perfect place to create lasting memories. The layout of this home ensures everyone has their own space, including a large living room, a bright and roomy kitchen that flows seamlessly into a formal dining room and a primary bedroom with a convenient en-suite half bath. There is easy access to the 1 car garage and attic ensuring you have plenty of storage space.
The basement is a versatile bonus, offering a dedicated laundry area, a large living space, a cedar closet and a utility room. You will rest easy knowing the home has a newer Navien heating system with tankless hot water, a whole house gas generator, newer roof and windows, in ground sprinklers, central air, 200 amp electric and alarm system.
The fenced in backyard with a large composite deck is ready for all your outdoor entertaining.
Whether you are relaxing on your front porch or your back deck this home offers the comfort and space you have been looking for!
Sold for $775,000
$775,000
534 Hyman Avenue, West Islip, NY 11795
3beds
1,263sqft
Single Family Residence, Residential
Built in 1968
6,534 Square Feet Lot
$792,600 Zestimate®
$614/sqft
$3,363 Estimated rent
Home value
$792,600
$713,000 - $880,000
$3,363/mo
Zestimate® history
Owner options
List your home for rent
$3,363/mo
Rent Zestimate®
Find your next renter with Zillow Rental Manager. Plus, with online applications, you can quickly screen prospective tenants – for free.
$3,363/mo
Rent Zestimate®
Refinance and save
$5,298/mo
Est. payment
Refinancing to a lower rate could help reduce your monthly payments and save thousands over the life of the loan.
$5,298/mo
Est. payment
Explore your selling options
Work with a Zillow partner agent
Leverage their expertise and Zillow's premium Showcase listings to get your home seen by more buyers.
Get startedList with your own agent
Get your home in front of millions of buyers by listing it on Zillow.
Learn how to do itSell it yourself
Take full control of how buyers see your home on Zillow by listing For Sale by Owner (FSBO).
List your homeWhat's special
In ground sprinklersNewer roofUtility roomCedar closetFenced in backyardBright and roomy kitchen
Zillow last checked:
Listing updated:
Listed by:
Deanna Tenhoopen GRI SRES 631-645-6333,
Coldwell Banker American Homes 631-673-4444
Bought with:
Charmaine J. Spence, 10301218141
Coldwell Banker American Homes
Source: OneKey® MLS as distributed by MLS GRID,MLS#: 950539
Facts & features
Interior
Bedrooms & bathrooms
- Bedrooms: 3
- Bathrooms: 2
- Full bathrooms: 1
- 1/2 bathrooms: 1
Bedroom 1
- Description: Primary bedroom with hardwood floors and updated half bath
- Level: First
Bedroom 2
- Level: First
Bedroom 3
- Level: First
Bathroom 1
- Description: Full bath with skylight and whirlpool tub
- Level: First
Bathroom 2
- Description: Bathroom in primary bedroom
- Level: First
Basement
- Description: Laundry area, utility/work room, living space and cedar closet
- Level: Lower
Dining room
- Description: Formal Dining Room with hardwood floors and Crown molding
- Level: First
Kitchen
- Description: Large Eat in Kitchen newer stainless steel appliances 2 ovens
- Level: First
Living room
- Description: Formal Living Room with Hardwood floors and Crown Molding
- Level: First
Heating
- Baseboard
Cooling
- Central Air
Appliances
- Included: Dishwasher, Dryer, Oven, Refrigerator, Stainless Steel Appliance(s), Washer
- Laundry: Electric Dryer Hookup, Laundry Room
Features
- First Floor Bedroom, First Floor Full Bath, Eat-in Kitchen, Formal Dining
- Flooring: Hardwood, Tile
- Basement: Full
- Attic: Full
- Has fireplace: No
Interior area
- Total structure area: 1,553
- Total interior livable area: 1,263 sqft
Property
Parking
- Total spaces: 1
- Parking features: Driveway, Garage
- Garage spaces: 1
- Has uncovered spaces: Yes
Features
- Patio & porch: Covered, Porch
- Fencing: Fenced,Vinyl
Lot
- Size: 6,534 Square Feet
- Dimensions: 69 x 100
- Features: Back Yard, Sprinklers In Front, Sprinklers In Rear
Details
- Parcel number: 0500438000300140000
- Special conditions: None
Construction
Type & style
- Home type: SingleFamily
- Architectural style: Ranch
- Property subtype: Single Family Residence, Residential
Condition
- Updated/Remodeled
- Year built: 1968
Utilities & green energy
- Sewer: Public Sewer
- Water: Public
- Utilities for property: Electricity Connected
Community & HOA
Community
- Security: Security System
HOA
- Has HOA: No
Location
- Region: West Islip
Financial & listing details
- Price per square foot: $614/sqft
- Tax assessed value: $41,000
- Annual tax amount: $13,090
- Date on market: 1/15/2026
- Cumulative days on market: 6 days
- Listing agreement: Exclusive Right To Sell
- Electric utility on property: Yes
Price history
| Date | Event | Price |
|---|---|---|
| 3/20/2026 | Sold | $775,000+10.9%$614/sqft |
Source:  OneKey® MLS as distributed by MLS GRID #950539 Report a problem OneKey® MLS as distributed by MLS GRID #950539 Report a problem | ||
| 2/1/2026 | Pending sale | $699,000$553/sqft |
Source: OneKey® MLS as distributed by MLS GRID #950539 Report a problem | ||
| 1/21/2026 | Listing removed | $699,000$553/sqft |
Source: OneKey® MLS as distributed by MLS GRID #950539 Report a problem | ||
| 1/15/2026 | Listed for sale | $699,000+417.8%$553/sqft |
Source: OneKey® MLS as distributed by MLS GRID #950539 Report a problem | ||
| 1/22/1996 | Sold | $135,000$107/sqft |
Source: Public Record Report a problem | ||
Public tax history
| Year | Property taxes | Tax assessment |
|---|---|---|
| 2025 | -- | $41,000 |
| 2024 | -- | $41,000 |
| 2023 | -- | $41,000 |
| 2022 | -- | $41,000 |
| 2021 | -- | $41,000 |
| 2020 | -- | $41,000 |
| 2019 | -- | $41,000 |
| 2018 | -- | $41,000 |
| 2017 | $9,798 | $41,000 |
| 2016 | -- | $41,000 |
| 2015 | -- | $41,000 |
| 2014 | -- | $41,000 |
| 2013 | -- | $41,000 |
| 2012 | -- | $41,000 |
| 2011 | -- | $41,000 |
| 2010 | -- | $41,000 |
| 2009 | -- | $41,000 |
| 2008 | -- | $41,000 |
| 2007 | $7,817 +18.5% | $41,000 +2.2% |
| 2005 | $6,596 +7.8% | $40,100 |
| 2004 | $6,117 +9% | $40,100 |
| 2003 | $5,610 +5.5% | $40,100 |
| 2002 | $5,319 | $40,100 |
| 2001 | -- | $40,100 |
| 2000 | $5,274 | $40,100 |
Find assessor info on the county website
Neighborhood: 11795
Nearby homes
- $838,1004 bd3 ba-- sqft530 Hyman Ave, West Islip, NY 11795Off Market

- $763,7004 bd2 ba-- sqft536 McCall Ave, West Islip, NY 11795Off Market
- $646,2002 bd2 ba-- sqft532 McCall Ave, West Islip, NY 11795Off Market
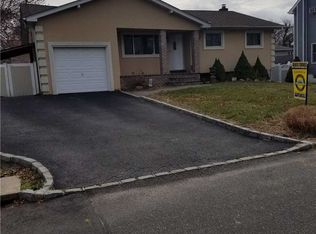
- $784,4004 bd4 ba1.6k sqft528 Hyman Ave, West Islip, NY 11795Off Market

- $---- bd-- ba-- sqft528 Hyman Ave #0, West Islip, NY 11795Off Market
- $638,400-- bd-- ba-- sqft533 Hyman Ave, West Islip, NY 11795Off Market
- $5,000-- bd-- ba-- sqftHyman Ave, West islip, NY 11795Off Market
- $585,6001 bd2 ba-- sqft526 McCall Ave, West Islip, NY 11795Off Market
Nearby schools
GreatSchools rating
- 3/10Bayview Elementary SchoolGrades: PK-5Distance: 1.2 mi
- 5/10Beach Street Middle SchoolGrades: 6-8Distance: 1 mi
- 8/10West Islip Senior High SchoolGrades: 9-12Distance: 1.2 mi
Schools provided by the listing agent
- Elementary: Bayview Elementary School
- Middle: Beach Street Middle School
- High: West Islip Senior High School
Source: OneKey® MLS as distributed by MLS GRID. This data may not be complete. We recommend contacting the local school district to confirm school assignments for this home.
Get a cash offer in 3 minutes
Find out how much your home could sell for in as little as 3 minutes with a no-obligation cash offer.
Estimated market value
$792,600
Get a cash offer in 3 minutes
Find out how much your home could sell for in as little as 3 minutes with a no-obligation cash offer.
Estimated market value
$792,600
- New York
- Suffolk County
- West Islip
- 11795
- 534 Hyman Avenue
Nearby cities
Nearby zip codes
Other West Islip Topics
