Skip main navigation
Closed
  • $249,900

    534 Inver Ln, Clarksville, TN 37042

    3beds
    1,210sqft
    Single Family Residence, Residential
    Built in 1980
    0.36 Acres Lot
    $252,600 Zestimate®
    $207/sqft
    $1,624 Estimated rent

    Home value

    $252,600

    $237,000 - $268,000

    $1,624/mo

    Zestimate® history
    Loading
    Loading...

    Owner options

    List your home for rent

    $1,624/mo

    Rent Zestimate®

    Find your next renter with Zillow Rental Manager. Plus, with online applications, you can quickly screen prospective tenants – for free.

    Learn more

    $1,624/mo

    Rent Zestimate®

    Refinance and save

    $1,544/mo

    Est. payment

    Refinancing to a lower rate could help reduce your monthly payments and save thousands over the life of the loan.

    See today's rates

    $1,544/mo

    Est. payment

    Explore your selling options

    Work with a Zillow partner agent

    Leverage their expertise and Zillow's premium Showcase listings to get your home seen by more buyers.

    Get started

    List with your own agent

    Get your home in front of millions of buyers by listing it on Zillow.

    Learn how to do it

    Sell it yourself

    Take full control of how buyers see your home on Zillow by listing For Sale by Owner (FSBO).

    List your home

    What's special

    Stylish finishesTree-lined backyardModern open floor planOpen-concept designFresh updatesStainless steel appliancesSplit-bedroom floor plan
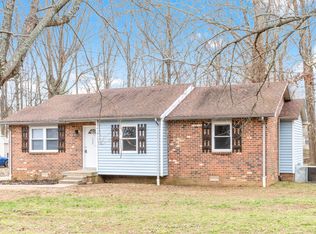
    This adorable 3-bedroom, 2-bath ranch home has been completely renovated from top to bottom and is move-in ready! With a modern open floor plan, fresh updates, and stylish finishes throughout, this home offers the perfect blend of comfort and contemporary charm. Step inside to discover brand-new flooring throughout—NO carpet! The entire home has been freshly painted and features new lighting and fixtures, creating a bright and inviting atmosphere. The beautifully redesigned kitchen boasts all-new cabinets, gleaming granite countertops, tile backsplash, and stainless steel appliances, offering both functionality and style. The open-concept design allows for seamless flow between the living, dining, and kitchen areas, making it perfect for entertaining or simply enjoying everyday life. The primary suite provides a peaceful retreat with a fully updated bathroom featuring a new vanity, mirror, plumbing fixtures, lighting and tile flooring. On the opposite side of this split-bedroom floor plan, two additional bedrooms offer plenty of space for family, guests, or a home office. The second full bath has also been completely refreshed with modern finishes. A dedicated laundry room adds extra convenience and storage options. Step outside to enjoy the tree-lined backyard, offering privacy and plenty of room for outdoor activities, gardening, or entertaining. Whether you're looking for your first home, downsizing, or simply wanting a move-in-ready space, this beautifully updated ranch is a must-see! Don’t wait—schedule your showing today and make this stunning home yours!

    Zillow last checked:

    Listing updated:

    Listing Provided by:

    Melinda D. Kelly-Major 931-237-3437,

    Reliant Realty ERA Powered

    Bought with:

    Luke Baine, 324410

    Byers & Harvey Inc.

    Source: RealTracs MLS as distributed by MLS GRID,MLS#: 2797972MLS Logo

    Facts & features

    Interior

    Bedrooms & bathrooms
    • Bedrooms: 3
    • Bathrooms: 2
    • Full bathrooms: 2
    • Main level bedrooms: 3
    Bedroom 1
    • Features: Full Bath
    • Level: Full Bath
    • Area: 182 Square Feet
    • Dimensions: 14x13
    Bedroom 2
    • Features: Extra Large Closet
    • Level: Extra Large Closet
    • Area: 140 Square Feet
    • Dimensions: 14x10
    Bedroom 3
    • Features: Extra Large Closet
    • Level: Extra Large Closet
    • Area: 110 Square Feet
    • Dimensions: 11x10
    Dining room
    • Features: Combination
    • Level: Combination
    • Area: 132 Square Feet
    • Dimensions: 12x11
    Kitchen
    • Features: Eat-in Kitchen
    • Level: Eat-in Kitchen
    • Area: 120 Square Feet
    • Dimensions: 12x10
    Living room
    • Area: 240 Square Feet
    • Dimensions: 16x15
    Heating
    • Central
    Cooling
    • Central Air
    Appliances
    • Included: Electric Range, Dishwasher, ENERGY STAR Qualified Appliances, Microwave, Refrigerator, Stainless Steel Appliance(s)
    • Laundry: Electric Dryer Hookup, Washer Hookup
    Features
    • Ceiling Fan(s), Redecorated, Smart Thermostat, Walk-In Closet(s), High Speed Internet
    • Flooring: Laminate, Tile
    • Basement: Crawl Space
    • Has fireplace: No
    Interior area
    • Total structure area: 1,210
    • Total interior livable area: 1,210 sqft
    • Finished area above ground: 1,210

    Property

    Features
    • Levels: One
    • Stories: 1
    • Patio & porch: Porch
    Lot
    • Size: 0.36 Acres
    • Dimensions: 106
    • Features: Level
    Details
    • Parcel number: 063054A A 01800 00008054A
    • Special conditions: Standard

    Construction

    Type & style
    • Home type: SingleFamily
    • Architectural style: Ranch
    • Property subtype: Single Family Residence, Residential
    Materials
    • Wood Siding
    • Roof: Shingle
    Condition
    • New construction: No
    • Year built: 1980

    Utilities & green energy

    • Sewer: Public Sewer
    • Water: Public
    • Utilities for property: Water Available, Cable Connected
    Green energy
    • Energy efficient items: Windows, Thermostat, Doors

    Community & neighborhood

    Location
    • Region: Clarksville
    • Subdivision: Woodlawn Estates

    Price history

    DateEventPrice
    5/9/2025Sold$249,900$207/sqft
    Source: RealTracs MLS as distributed by MLS GRID #2797972 Report a problem
    4/10/2025Contingent$249,900$207/sqft
    Source: RealTracs MLS as distributed by MLS GRID #2797972 Report a problem
    3/1/2025Listed for sale$249,900+128.2%$207/sqft
    Source: RealTracs MLS as distributed by MLS GRID #2797972 Report a problem
    6/23/2015Listing removed$109,500$90/sqft
    Source: Reliant Realty ERA Powered #1633407 Report a problem
    5/13/2015Listed for sale$109,500+11.7%$90/sqft
    Source: Reliant Realty ERA Powered #1633407 Report a problem
    12/12/2014Sold$98,000+9%$81/sqft
    Source: RealTracs MLS as distributed by MLS GRID #1580926 Report a problem
    10/7/2014Listed for sale$89,900+190%$74/sqft
    Source: Integrity First Realty #1580926 Report a problem
    7/31/2014Sold$31,000+21.5%$26/sqft
    Source: Public Record Report a problem
    5/2/2014Sold$25,515-63.5%$21/sqft
    Source: Public Record Report a problem
    3/16/2013Listing removed$70,000$58/sqft
    Source: Owner Report a problem
    2/13/2013Listed for sale$70,000-10.2%$58/sqft
    Source: Owner Report a problem
    8/28/2012Listing removed$77,989$64/sqft
    Source: Vision Realty #1322500 Report a problem
    11/30/2011Listed for sale$77,989+7.6%$64/sqft
    Source: Vision Realty #1322500 Report a problem
    1/31/2006Sold$72,500+11.5%$60/sqft
    Source: Public Record Report a problem
    9/9/2004Sold$65,000$54/sqft
    Source: Public Record Report a problem

    Public tax history

    YearProperty taxesTax assessment
    2024$1,418 +37.6%$47,600 +94.9%
    2023$1,031 $24,425
    2022$1,031 +54.1%$24,425 +9.2%
    2021$669 -25.6%$22,375
    2020$899 +0%$22,375
    2019$899 $22,375 +36%
    2018$899 +43.2%$16,450 -19.6%
    2017$628 -28.8%$20,450
    2016$882 $20,450
    2015$882 +3.7%$20,450
    2014$850 +4.7%$20,450 +10.4%
    2013$812 +0.1%$18,525 +0%
    2011$811 +4.4%$18,519 -1.8%
    2010$777 $18,861
    2009$777 $18,861
    2008-- $18,861 +15.7%
    2007$725 +0%$16,296
    2006$725 +7.9%$16,296 +15%
    2005$672 +5.6%$14,171
    2004$636 $14,171
    2002$636 $14,171 +7.8%
    2001-- $13,143 -75%
    2000-- $52,570

    Find assessor info on the county website

    Neighborhood: Woodlawn Estates

    Nearby schools

    GreatSchools rating
    Schools provided by the listing agent
    • Elementary: Liberty Elementary
    • Middle: New Providence Middle
    • High: Northwest High School

    Source: RealTracs MLS as distributed by MLS GRID. This data may not be complete. We recommend contacting the local school district to confirm school assignments for this home.

    Get a cash offer in 3 minutes
    Find out how much your home could sell for in as little as 3 minutes with a no-obligation cash offer.
    Estimated market value
    $252,600
    Get a cash offer in 3 minutes
    Find out how much your home could sell for in as little as 3 minutes with a no-obligation cash offer.
    Estimated market value
    $252,600