Skip main navigation
Closed
  • $486,000

    534 Ivory Ln, Bartlett, IL 60103

    4beds
    --sqft
    Single Family Residence
    Built in 1995
    5,993.86 Square Feet Lot
    $508,600 Zestimate®
    $--/sqft
    $3,704 Estimated rent

    Home value

    $508,600

    $458,000 - $565,000

    $3,704/mo

    Zestimate® history
    Loading
    Loading...

    Owner options

    List your home for rent

    $3,704/mo

    Rent Zestimate®

    Find your next renter with Zillow Rental Manager. Plus, with online applications, you can quickly screen prospective tenants – for free.

    Learn more

    $3,704/mo

    Rent Zestimate®

    Refinance and save

    $3,529/mo

    Est. payment

    Refinancing to a lower rate could help reduce your monthly payments and save thousands over the life of the loan.

    See today's rates

    $3,529/mo

    Est. payment

    Explore your selling options

    Work with a Zillow partner agent

    Leverage their expertise and Zillow's premium Showcase listings to get your home seen by more buyers.

    Get started

    List with your own agent

    Get your home in front of millions of buyers by listing it on Zillow.

    Learn how to do it

    Sell it yourself

    Take full control of how buyers see your home on Zillow by listing For Sale by Owner (FSBO).

    List your home

    What's special

    Finished basementSoaring ceilingsPeaceful pond viewsFully renovated kitchenPrivate deckOpen-concept layoutAbundance of natural light
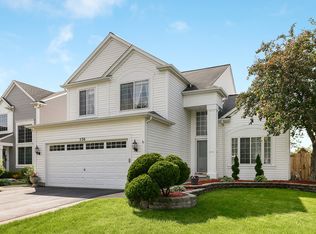
    Welcome to this beautifully updated and move-in ready 4-bedroom, 2.1-bath home with a finished basement, nestled in the highly sought-after Amber Grove subdivision. This impeccably maintained residence offers a perfect blend of modern sophistication, comfort, and timeless charm. From the moment you enter, soaring ceilings and an abundance of natural light create a warm, inviting atmosphere. The grand foyer features an elegantly updated staircase and banister-adding a refined architectural detail that sets the tone for the rest of the home. At the heart of the home is a stunning, fully renovated kitchen featuring 42" white cabinetry, quartz countertops, and stainless steel appliances. The open-concept layout flows effortlessly into the living and dining areas, making it ideal for everyday living and seamless entertaining. The finished basement offers flexible space that can serve as a guest suite, home office, gym, or recreation area-customizable to your lifestyle. Step outside to your private deck, where peaceful pond views offer the perfect setting for morning coffee, weekend barbecues, or quiet evenings immersed in nature. Additional highlights include gleaming hardwood flooring, plush carpeting, updated mechanicals-including a new furnace and A/C (2021)-re-painted lower level, and stylish finishes throughout. Conveniently located just minutes from Villa Olivia and close to shopping, dining, major highways, and everyday essentials, this home offers the perfect combination of tranquility and accessibility. With its spacious layout, scenic backdrop, and thoughtfully curated updates, 534 Ivory Lane is where comfort meets elegance. Schedule your private tour today-this one won't last!

    Zillow last checked:

    Listing updated:

    Listing courtesy of:

    Peilin Li 847-381-9500,

    Keller Williams Success Realty

    Bought with:

    Roberto Morales-Corona

    Coldwell Banker Realty

    Source: MRED as distributed by MLS GRID,MLS#: 12430869MLS Logo

    Facts & features

    Interior

    Bedrooms & bathrooms
    • Bedrooms: 4
    • Bathrooms: 3
    • Full bathrooms: 2
    • 1/2 bathrooms: 1
    Primary bedroom
    • Features: Flooring (Carpet), Bathroom (Full, Double Sink)
    • Level: Second
    • Area: 192 Square Feet
    • Dimensions: 16X12
    Bedroom 2
    • Features: Flooring (Carpet)
    • Level: Second
    • Area: 120 Square Feet
    • Dimensions: 12X10
    Bedroom 3
    • Features: Flooring (Carpet)
    • Level: Second
    • Area: 130 Square Feet
    • Dimensions: 13X10
    Bedroom 4
    • Features: Flooring (Carpet)
    • Level: Second
    • Area: 99 Square Feet
    • Dimensions: 11X9
    Dining room
    • Features: Flooring (Hardwood)
    • Level: Main
    • Area: 132 Square Feet
    • Dimensions: 12X11
    Family room
    • Features: Flooring (Carpet)
    • Level: Main
    • Area: 247 Square Feet
    • Dimensions: 19X13
    Kitchen
    • Features: Kitchen (Eating Area-Table Space, Island, Pantry-Closet), Flooring (Hardwood)
    • Level: Main
    • Area: 228 Square Feet
    • Dimensions: 12X19
    Laundry
    • Level: Basement
    • Area: 255 Square Feet
    • Dimensions: 17X15
    Living room
    • Features: Flooring (Carpet)
    • Level: Main
    • Area: 156 Square Feet
    • Dimensions: 13X12
    Office
    • Features: Flooring (Carpet)
    • Level: Basement
    • Area: 264 Square Feet
    • Dimensions: 11X24
    Recreation room
    • Features: Flooring (Ceramic Tile)
    • Level: Basement
    • Area: 275 Square Feet
    • Dimensions: 11X25
    Heating
    • Natural Gas, Forced Air
    Cooling
    • Central Air
    Appliances
    • Included: Range, Microwave, Refrigerator, Disposal, Humidifier
    Features
    • Cathedral Ceiling(s), Quartz Counters
    • Flooring: Hardwood, Carpet
    • Windows: Drapes
    • Basement: Partially Finished,Egress Window,Full
    Interior area
    • Total structure area: 0

    Property

    Parking
    • Total spaces: 2
    • Parking features: Asphalt, Garage Door Opener, On Site, Garage Owned, Attached, Garage
    • Attached garage spaces: 2
    • Has uncovered spaces: Yes
    Accessibility
    • Accessibility features: No Disability Access
    Features
    • Stories: 2
    Lot
    • Size: 5,993 sqft
    Details
    • Parcel number: 06294100110000
    • Special conditions: None
    • Other equipment: Ceiling Fan(s), Sump Pump

    Construction

    Type & style
    • Home type: SingleFamily
    • Architectural style: Colonial
    • Property subtype: Single Family Residence
    Materials
    • Vinyl Siding
    • Foundation: Concrete Perimeter
    • Roof: Asphalt
    Condition
    • New construction: No
    • Year built: 1995
    • Major remodel year: 2016
    Details
    • Builder model: EMERALD

    Utilities & green energy

    • Electric: Circuit Breakers, 150 Amp Service
    • Sewer: Public Sewer
    • Water: Public

    Community & neighborhood

    Community
    • Community features: Park, Sidewalks, Street Lights, Street Paved
    Location
    • Region: Bartlett
    • Subdivision: Amber Grove

    HOA & financial

    HOA
    • Has HOA: Yes
    • HOA fee: $110 annually
    • Services included: Other

    Other

    Other facts
    • Listing terms: Conventional
    • Ownership: Fee Simple w/ HO Assn.

    Price history

    DateEventPrice
    9/5/2025Sold$486,000
    Source: MRED as distributed by MLS GRID #12430869 Report a problem
    7/31/2025Contingent$486,000
    Source: MRED as distributed by MLS GRID #12430869 Report a problem
    7/27/2025Listed for sale$486,000-2.8%
    Source: MRED as distributed by MLS GRID #12430869 Report a problem
    7/27/2025Listing removed$499,900
    Source: MRED as distributed by MLS GRID #12415826 Report a problem
    7/10/2025Listed for sale$499,900+77.3%
    Source: MRED as distributed by MLS GRID #12415826 Report a problem
    6/28/2016Sold$282,000-3.4%
    Source: MRED as distributed by MLS GRID #09182968 Report a problem
    5/9/2016Pending sale$292,000
    Source: Baird & Warner #09182968 Report a problem
    4/30/2016Listed for sale$292,000
    Source: Baird & Warner #09182968 Report a problem
    4/24/2016Pending sale$292,000
    Source: Baird & Warner #09182968 Report a problem
    4/22/2016Price change$292,000-0.8%
    Source: Baird & Warner #09182968 Report a problem
    4/11/2016Price change$294,500+1.6%
    Source: Baird & Warner #09182968 Report a problem
    2/28/2016Listed for sale$289,900+47.2%
    Source: Owner Report a problem
    8/25/1998Sold$197,000
    Source: Public Record Report a problem

    Public tax history

    YearProperty taxesTax assessment
    2024-- $36,000 +0%
    2023$10,345 +3.8%$35,999
    2022$9,964 +11.6%$35,999 +31.5%
    2021$8,932 +0.4%$27,368
    2020$8,897 +0.6%$27,368 -10%
    2019$8,847 -1.3%$30,409 +6.7%
    2018$8,961 +1.5%$28,503
    2017$8,832 +3.5%$28,503
    2016$8,534 +8.5%$28,503 +14.9%
    2015$7,865 +1%$24,800
    2014$7,785 +4.3%$24,800
    2013$7,465 -3.6%$24,800 -10.8%
    2012$7,747 +7%$27,801
    2011$7,239 -0.2%$27,801
    2010$7,251 +8.4%$27,801 -15%
    2009$6,690 +12.5%$32,705 -7%
    2008$5,948 +9.6%$35,166
    2007$5,426 +0.5%$35,166 +21.4%
    2006$5,400 +10.6%$28,968
    2005$4,882 +1.2%$28,968
    2004$4,826 -11.6%$28,968 +23.8%
    2003$5,461 +16.5%$23,397
    2002$4,686 +7.6%$23,397
    2001$4,355 +1.4%$23,397 +15.3%
    2000$4,294 +1.8%$20,294
    1999$4,219 $20,294

    Find assessor info on the county website

    Neighborhood: 60103

    Nearby schools

    GreatSchools rating
    Schools provided by the listing agent
    • Elementary: Liberty Elementary School
    • Middle: Kenyon Woods Middle School
    • High: South Elgin High School
    • District: 46

    Source: MRED as distributed by MLS GRID. This data may not be complete. We recommend contacting the local school district to confirm school assignments for this home.

    Get a cash offer in 3 minutes
    Find out how much your home could sell for in as little as 3 minutes with a no-obligation cash offer.
    Estimated market value
    $508,600
    Get a cash offer in 3 minutes
    Find out how much your home could sell for in as little as 3 minutes with a no-obligation cash offer.
    Estimated market value
    $508,600