This beautiful 2018 home offers modern comforts with a spacious, open floor plan. Featuring a stylish kitchen with sleek countertops, walk in pantry and ample cabinetry, it's perfect for entertaining. The primary suite boasts a private bath and walk-in closet, while two additional bedrooms provide flexibility for guests or a home office. These bedrooms also have walk in closets. Enjoy fresh interior finishes, updated flooring, and a cozy living space. For those who like the outdoors a spacious deck protected by the elements under the carport. The two sheds provide space for a workshop and storage. Situated in a peaceful community with easy access to shopping, dining, and major highways—this move-in-ready home is a must-see!
Sold for $200,000
$200,000
534 Jean Cir, West Melbourne, FL 32904
3beds
1,404sqft
Manufactured Home
Built in 2018
6,098 Square Feet Lot
$196,500 Zestimate®
$142/sqft
$2,066 Estimated rent
Home value
$196,500
$179,000 - $216,000
$2,066/mo
Zestimate® history
Owner options
List your home for rent
$2,066/mo
Rent Zestimate®
Find your next renter with Zillow Rental Manager. Plus, with online applications, you can quickly screen prospective tenants – for free.
$2,066/mo
Rent Zestimate®
Refinance and save
$1,523/mo
Est. payment
Refinancing to a lower rate could help reduce your monthly payments and save thousands over the life of the loan.
$1,523/mo
Est. payment
Explore your selling options
Work with a Zillow partner agent
Leverage their expertise and Zillow's premium Showcase listings to get your home seen by more buyers.
Get startedList with your own agent
Get your home in front of millions of buyers by listing it on Zillow.
Learn how to do itSell it yourself
Take full control of how buyers see your home on Zillow by listing For Sale by Owner (FSBO).
List your homeWhat's special
Fresh interior finishesPrivate bathCozy living spaceSleek countertopsSpacious open floor planStylish kitchenUpdated flooring
Zillow last checked:
Listing updated:
Listed by:
Dawn Stuckey 321-544-0079,
RE/MAX Aerospace Realty
Bought with:
Sherri Jacobs, 3441993
EXP Realty, LLC
Kristen Bear, 3335987
EXP Realty LLC
Source: Space Coast AOR,MLS#: 1040869
Facts & features
Interior
Bedrooms & bathrooms
- Bedrooms: 3
- Bathrooms: 2
- Full bathrooms: 2
Heating
- None
Cooling
- Central Air
Appliances
- Included: Dishwasher, Disposal, Electric Range, Plumbed For Ice Maker, Refrigerator
- Laundry: Electric Dryer Hookup, Washer Hookup
Features
- Kitchen Island, Open Floorplan, Primary Bathroom - Shower No Tub, Vaulted Ceiling(s), Walk-In Closet(s)
- Flooring: Carpet, Vinyl
- Has fireplace: No
Interior area
- Total interior livable area: 1,404 sqft
Property
Parking
- Total spaces: 1
- Parking features: Carport
- Carport spaces: 1
Features
- Stories: 1
- Patio & porch: Deck
- Fencing: Vinyl
Lot
- Size: 6,098 Square Feet
- Features: Sprinklers In Front, Sprinklers In Rear
Details
- Additional structures: Shed(s)
- Additional parcels included: 2822110
- Parcel number: 283708050000a.00052.00
- Special conditions: Standard
Construction
Type & style
- Home type: MobileManufactured
- Property subtype: Manufactured Home
Materials
- Vinyl Siding
Condition
- New construction: No
- Year built: 2018
Utilities & green energy
- Sewer: Public Sewer
- Water: Public
- Utilities for property: Cable Available, Electricity Connected, Sewer Connected, Water Connected
Community & HOA
Community
- Security: Smoke Detector(s)
- Senior community: Yes
- Subdivision: Hollywood Estates
HOA
- Has HOA: Yes
- Amenities included: Clubhouse, Maintenance Grounds, Pool, RV/Boat Storage, Shuffleboard Court
- Services included: Maintenance Grounds
- HOA fee: $123 monthly
- HOA name: Hollywood Estates
Location
- Region: West Melbourne
Financial & listing details
- Price per square foot: $142/sqft
- Tax assessed value: $219,970
- Annual tax amount: $735
- Date on market: 4/18/2025
- Listing terms: Cash,Conventional,VA Loan
- Road surface type: Asphalt
Price history
| Date | Event | Price |
|---|---|---|
| 8/22/2025 | Sold | $200,000-7%$142/sqft |
Source: Space Coast AOR #1040869 Report a problem | ||
| 7/16/2025 | Pending sale | $215,000$153/sqft |
Source: Space Coast AOR #1040869 Report a problem | ||
| 7/4/2025 | Contingent | $215,000$153/sqft |
Source: Space Coast AOR #1040869 Report a problem | ||
| 5/16/2025 | Price change | $215,000-2.3%$153/sqft |
Source: Space Coast AOR #1040869 Report a problem | ||
| 5/13/2025 | Listed for sale | $220,000$157/sqft |
Source: Space Coast AOR #1040869 Report a problem | ||
| 5/8/2025 | Contingent | $220,000$157/sqft |
Source: Space Coast AOR #1040869 Report a problem | ||
| 4/18/2025 | Listed for sale | $220,000+633.3%$157/sqft |
Source: Space Coast AOR #1040869 Report a problem | ||
| 4/25/2017 | Sold | $30,000+50%$21/sqft |
Source: Space Coast AOR #762978 Report a problem | ||
| 6/9/2016 | Sold | $20,000-44.4%$14/sqft |
Source: Space Coast AOR #755082 Report a problem | ||
| 9/15/2005 | Sold | $36,000$26/sqft |
Source: Public Record Report a problem | ||
Public tax history
| Year | Property taxes | Tax assessment |
|---|---|---|
| 2025 | $824 +12% | $77,250 +2.9% |
| 2024 | $735 +1.9% | $75,080 +3% |
| 2023 | $722 +7.7% | $72,900 +3% |
| 2022 | $670 -2.8% | $70,780 +3% |
| 2021 | $689 +4.1% | $68,720 +1.4% |
| 2020 | $662 +3.5% | $67,780 +9.3% |
| 2019 | $640 | $61,990 -39.6% |
| 2018 | $640 -63.7% | $102,610 +2314.4% |
| 2017 | $1,760 +553.2% | $4,250 -75.7% |
| 2016 | $269 -1.7% | $17,500 +20.7% |
| 2015 | $274 +14.3% | $14,500 |
| 2014 | $240 | $14,500 +16% |
| 2013 | -- | $12,500 -16.7% |
| 2012 | $233 +27.7% | $15,000 +50% |
| 2011 | $182 +6.9% | $10,000 |
| 2010 | $170 -16.2% | $10,000 -20% |
| 2009 | $203 -52.9% | $12,500 -54.5% |
| 2008 | $432 -7.4% | $27,500 -8.3% |
| 2007 | $466 -13.5% | $30,000 +1.4% |
| 2005 | $539 +502.8% | $29,600 -29.8% |
| 2004 | $89 +8.1% | $42,150 +13.1% |
| 2003 | $83 +17.9% | $37,260 +7% |
| 2002 | $70 +13.9% | $34,810 +5.7% |
| 2001 | $62 +35.9% | $32,940 +17.1% |
| 2000 | $45 | $28,120 |
Find assessor info on the county website
Neighborhood: 32904
Nearby homes
- $137,5002 bd2 ba1.1k sqft536 Jean Cir, West Melbourne, FL 32904Off Market
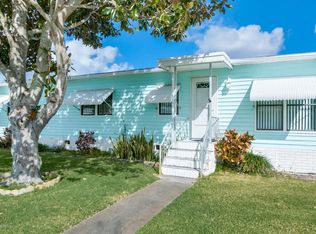
- $209,5003 bd2 ba1.3k sqft529 Jean Cir, West Melbourne, FL 32904Off Market
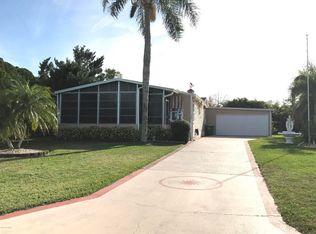
- $198,1003 bd2 ba1.5k sqft532 Jean Cir, West Melbourne, FL 32904Off Market
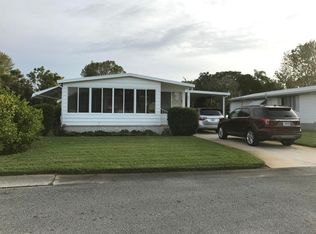
- $111,6002 bd2 ba1.1k sqft538 Jean Cir, West Melbourne, FL 32904Off Market
- $96,0002 bd2 ba960 sqft527 Jean Cir, West Melbourne, FL 32904Off Market
- $137,5003 bd2 ba1.1k sqft523 Jean Cir, West Melbourne, FL 32904Off Market
- $109,4002 bd2 ba1.1k sqft530 Jean Cir, West Melbourne, FL 32904Off Market
- $270,4004 bd2 ba1.8k sqft662 Thomas Jefferson Ln, West Melbourne, FL 32904Off Market
Nearby schools
GreatSchools rating
- 7/10Meadowlane Intermediate Elementary SchoolGrades: 3-6Distance: 0.9 mi
- 5/10Central Middle SchoolGrades: 7-8Distance: 0.8 mi
- 6/10Melbourne Senior High SchoolGrades: 9-12Distance: 2.6 mi
Schools provided by the listing agent
- Elementary: Meadowlane
- Middle: Central
- High: Melbourne
Source: Space Coast AOR. This data may not be complete. We recommend contacting the local school district to confirm school assignments for this home.
Get a cash offer in 3 minutes
Find out how much your home could sell for in as little as 3 minutes with a no-obligation cash offer.
Estimated market value
$196,500
Get a cash offer in 3 minutes
Find out how much your home could sell for in as little as 3 minutes with a no-obligation cash offer.
Estimated market value
$196,500
- Florida
- Brevard County
- West Melbourne
- 32904
- 534 Jean Cir
Nearby cities
Nearby zip codes
Other West Melbourne Topics
