Skip main navigation
Closed
  • $464,500

    534 Johnson Ln Lot 9, Gatlinburg, TN 37738

    2beds
    1,188sqft
    Single Family Residence, Residential
    Built in 2019
    0.25 Acres Lot
    $464,500 Zestimate®
    $391/sqft
    $3,023 Estimated rent

    Home value

    $464,500

    $427,000 - $502,000

    $3,023/mo

    Zestimate® history
    Loading
    Loading...

    Owner options

    List your home for rent

    $3,023/mo

    Rent Zestimate®

    Find your next renter with Zillow Rental Manager. Plus, with online applications, you can quickly screen prospective tenants – for free.

    Learn more

    $3,023/mo

    Rent Zestimate®

    Refinance and save

    $2,648/mo

    Est. payment

    Refinancing to a lower rate could help reduce your monthly payments and save thousands over the life of the loan.

    See today's rates

    $2,648/mo

    Est. payment

    Explore your selling options

    Work with a Zillow partner agent

    Leverage their expertise and Zillow's premium Showcase listings to get your home seen by more buyers.

    Get started

    List with your own agent

    Get your home in front of millions of buyers by listing it on Zillow.

    Learn how to do it

    Sell it yourself

    Take full control of how buyers see your home on Zillow by listing For Sale by Owner (FSBO).

    List your home

    What's special

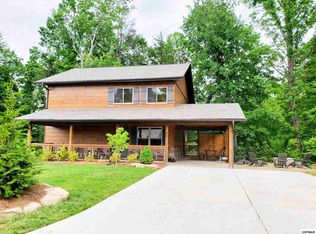
    **NEW PICS FROM 5/2/19 Investors dream. Brand new construction that is turnkey in the city limits of Gatlinburg for under $320,000!! Located just 5 minutes from the Rocky Top Sports Complex and 10 minutes from downtown Gatlinburg. This is not your run of the mill cabin. The exterior features 12 hand hewn wood siding, cedar shake, and real English Mountain stone. Flat lot with flat parking. The interior is wood throughout and features both 12 and 6 tongue & groove walls and ceilings, Mountain Stone fire place from floor to ceiling, 7 hard wood floors, leathered granite countertops in the kitchen and bathrooms, and Poplar wood bark accents that will set you apart from the rest. Floor plan offers an open concept with cathedral ceilings in the living room just off the full kitchen with upgraded cabinets, Stainless Steel appliances and leathered granite counter tops. One full bedroom with a King size bed and full bath is located downstairs and the second bedroom with King size bed and full bath is upstairs off the loft area. The loft will be outfitted with a sit down multi-cade system and foosball table. The back deck will also feature a 4 person hot tub. This cabin is built with energy efficiency in mind. All walls are insulated with cellulose insulation (seen in pictures) as well as spray foam in the ceilings. Between the insulation package and the high efficiency HVAC, your energy bills should be very attractive. No propane here! The gas log fire place is run off Natural Gas. Cabin is on city water and sewer as well. Again, cabin will be fully turn key and will perform at a high level on most rental programs. Cabin is sold with a 1 year builder warranty.

    This property is off market, which means it's not currently listed for sale or rent on Zillow. This may be different from what's available on other websites or public sources.

    Zillow last checked:

    Listing updated:

    Listed by:

    Annie Maloney 865-453-4049,

    Prime Mountain Properties

    Bought with:

    Kim Pierce

    Action Real Estate, Inc.

    Source: RealTracs MLS as distributed by MLS GRID,MLS#: 3237273MLS Logo

    Facts & features

    Interior

    Bedrooms & bathrooms
    • Bedrooms: 2
    • Bathrooms: 2
    • Full bathrooms: 2
    Heating
    • Central, Electric, Heat Pump
    Cooling
    • Central Air, Electric, Other
    Appliances
    • Included: Dishwasher, Dryer, Electric Range, Microwave, Refrigerator, Washer
    • Laundry: Electric Dryer Hookup, Washer Hookup
    Features
    • High Ceilings, Ceiling Fan(s)
    • Flooring: Wood
    • Basement: Crawl Space,None
    • Number of fireplaces: 1
    • Fireplace features: Gas
    Interior area
    • Total structure area: 1,188
    • Total interior livable area: 1,188 sqft

    Property

    Parking
    • Parking features: Driveway, Paved
    • Has uncovered spaces: Yes
    Features
    • Levels: Three Or More
    • Patio & porch: Deck
    Lot
    • Size: 0.25 Acres
    • Features: Level
    • Topography: Level
    Details
    • Special conditions: Standard

    Construction

    Type & style
    • Home type: SingleFamily
    • Architectural style: Log
    • Property subtype: Single Family Residence, Residential
    Materials
    • Frame, Log, Wood Siding, Other
    • Roof: Shingle
    Condition
    • New construction: Yes
    • Year built: 2019

    Utilities & green energy

    • Sewer: Public Sewer
    • Water: Public
    • Utilities for property: Electricity Available, Water Available, Cable Connected

    Community & HOA

    Community
    • Security: Smoke Detector(s)
    • Subdivision: Potter S Ridge
    HOA
    • Has HOA: No
    Location
    • Region: Gatlinburg

    Financial & listing details

    • Price per square foot: $391/sqft
    • Annual tax amount: $252
    • Date on market: 5/10/2019
    • Electric utility on property: Yes

    Price history

    DateEventPrice
    6/11/2019Sold$319,000$269/sqft
    Source: RealTracs MLS as distributed by MLS GRID #3237273 Report a problem

    Public tax history

    Tax history is unavailable.

    Neighborhood: 37738

    Nearby schools

    GreatSchools rating
    Get a cash offer in 3 minutes
    Find out how much your home could sell for in as little as 3 minutes with a no-obligation cash offer.
    Estimated market value
    $464,500
    Get a cash offer in 3 minutes
    Find out how much your home could sell for in as little as 3 minutes with a no-obligation cash offer.
    Estimated market value
    $464,500