Welcome to this beautifully updated end-unit townhouse in the sought-after Sycamore Hill community. Built in 1997, this charming Colonial-style home blends timeless design with modern touches, custom built-ins, and thoughtful upgrades throughout. The main level offers a seamless flow between the dining room, kitchen, and inviting living room, complete with a cozy gas fireplace and convenient powder room—perfect for both everyday living and entertaining. The kitchen was upgraded in 2021 with custom-built solid hardwood cabinetry featuring soft-close hinges, complemented by stainless steel appliances replaced in 2022, including the range, dishwasher, and microwave. Just off the living room, a custom hardwood built-in (2022) creates a versatile workspace ideal for a home office, pantry, or creative nook. The main-level half bath was stylishly renovated in 2023, showcasing a bespoke white oak vanity and matching shelving crafted from reclaimed wood sourced from a local Loudoun County horse barn. Upstairs, you’ll find three spacious bedrooms and two full bathrooms, including a primary suite with a custom-designed closet (2022) featuring built-in organization, a linen dresser, full-length dress rack, and both upper and lower hanging space. The fully finished basement adds valuable living space, perfect for a home office, playroom, or media area, and includes a rear entrance, laundry room, storage room, and an additional half bath. The spacious garage offers exceptional flexibility—currently set up as a functional woodshop, it’s ideal for hobbyists or can easily be converted back to traditional parking. Step outside to enjoy a thoughtfully enhanced outdoor retreat. In 2022, the sliding door was replaced with elegant French doors leading to a 250 sq ft deck, fully rebuilt in 2021. The deck overlooks a spacious backyard and side yard and flows down to a 150 sq ft concrete patio (added in 2022), providing ample room for outdoor seating and entertaining. A locking storage shed, installed in 2023, adds convenience and extra storage. Additional updates include a washer and dryer replaced in 2021, along with a newer dishwasher and stove/oven installed in 2022, offering modern efficiency and peace of mind. The fully fenced backyard, combined with community amenities such as an outdoor pool, tot lots, and beautifully maintained common grounds, enhances the appeal of this home. With its welcoming neighborhood atmosphere, nearby parks, and highly regarded local schools, this property offers the perfect balance of comfort, style, and convenience. Low association fees covering management and snow removal complete the package for easy, low-maintenance living.
Sold for $579,000
$579,000
534 Kalmia Sq NE, Leesburg, VA 20176
3beds
1,792sqft
Townhouse
Built in 1997
2,614 Square Feet Lot
$580,900 Zestimate®
$323/sqft
$2,985 Estimated rent
Home value
$580,900
$552,000 - $610,000
$2,985/mo
Zestimate® history
Owner options
List your home for rent
$2,985/mo
Rent Zestimate®
Find your next renter with Zillow Rental Manager. Plus, with online applications, you can quickly screen prospective tenants – for free.
$2,985/mo
Rent Zestimate®
Refinance and save
$3,594/mo
Est. payment
Refinancing to a lower rate could help reduce your monthly payments and save thousands over the life of the loan.
$3,594/mo
Est. payment
Explore your selling options
Work with a Zillow partner agent
Leverage their expertise and Zillow's premium Showcase listings to get your home seen by more buyers.
Get startedList with your own agent
Get your home in front of millions of buyers by listing it on Zillow.
Learn how to do itSell it yourself
Take full control of how buyers see your home on Zillow by listing For Sale by Owner (FSBO).
List your homeWhat's special
Storage roomCozy gas fireplaceBeautifully updated end-unit townhouseFully fenced backyardCharming colonial-style homeThoughtful upgrades throughoutCustom built-ins
Zillow last checked:
Listing updated:
Listed by:
Hugo Greyling 703-209-6262,
Pearson Smith Realty, LLC,
Listing Team: Khs Homesgroup
Bought with:
Alanda Brewer, 0225228056
Coldwell Banker Elite
Hugo Greyling, 0225213788
Pearson Smith Realty, LLC
Source: Bright MLS,MLS#: VALO2120702
Facts & features
Interior
Bedrooms & bathrooms
- Bedrooms: 3
- Bathrooms: 4
- Full bathrooms: 2
- 1/2 bathrooms: 2
- Main level bathrooms: 4
- Main level bedrooms: 3
Rooms
- Room types: Bedroom 2, Bedroom 3, Bedroom 1, Bathroom 1, Bathroom 2, Half Bath
Bedroom 1
- Level: Main
Bedroom 2
- Level: Main
Bedroom 3
- Level: Main
Bathroom 1
- Level: Main
Bathroom 2
- Level: Main
Half bath
- Level: Main
Half bath
- Level: Main
Heating
- Forced Air, Natural Gas
Cooling
- Central Air, Electric
Appliances
- Included: Dishwasher, Disposal, Dryer, Microwave, Oven/Range - Gas, Refrigerator, Washer, Gas Water Heater
Features
- Chair Railings, Crown Molding, Open Floorplan, Kitchen - Table Space, Upgraded Countertops
- Flooring: Wood
- Windows: Window Treatments
- Basement: Finished,Rear Entrance,Sump Pump
- Number of fireplaces: 1
- Fireplace features: Glass Doors, Gas/Propane
Interior area
- Total structure area: 1,792
- Total interior livable area: 1,792 sqft
- Finished area above ground: 1,440
- Finished area below ground: 352
Property
Parking
- Total spaces: 1
- Parking features: Garage Door Opener, Attached
- Attached garage spaces: 1
Accessibility
- Accessibility features: None
Features
- Levels: Two
- Stories: 2
- Pool features: Community
- Fencing: Privacy,Back Yard
Lot
- Size: 2,614 Square Feet
Details
- Additional structures: Above Grade, Below Grade
- Parcel number: 148364579000
- Zoning: LB:R16
- Special conditions: Standard
Construction
Type & style
- Home type: Townhouse
- Architectural style: Colonial
- Property subtype: Townhouse
Materials
- Brick, Combination
- Foundation: Slab
- Roof: Asphalt
Condition
- Very Good
- New construction: No
- Year built: 1997
Details
- Builder model: GREENFIELD END UNIT
Utilities & green energy
- Sewer: Public Sewer
- Water: Public
- Utilities for property: Cable, Fiber Optic
Community & HOA
Community
- Subdivision: Sycamore Hill
HOA
- Has HOA: Yes
- Amenities included: Common Grounds, Pool, Tot Lots/Playground
- Services included: Management, Pool(s), Snow Removal
- HOA fee: $116 monthly
- HOA name: SYCAMORE HILL
Location
- Region: Leesburg
Financial & listing details
- Price per square foot: $323/sqft
- Tax assessed value: $535,770
- Annual tax amount: $5,157
- Date on market: 4/23/2026
- Listing agreement: Exclusive Right To Sell
- Listing terms: Cash,Conventional,FHA,VA Loan
- Inclusions: Parking Included In Listprice, parking Included In Saleprice
- Ownership: Fee Simple
Price history
| Date | Event | Price |
|---|---|---|
| 6/5/2026 | Sold | $579,000$323/sqft |
Source:  Bright MLS #VALO2120702 Report a problem Bright MLS #VALO2120702 Report a problem | ||
| 4/29/2026 | Pending sale | $579,000$323/sqft |
Source: Bright MLS #VALO2120702 Report a problem | ||
| 4/28/2026 | Price change | $579,000-2.7%$323/sqft |
Source: Bright MLS #VALO2120702 Report a problem | ||
| 4/23/2026 | Listed for sale | $595,000+75%$332/sqft |
Source: Bright MLS #VALO2120702 Report a problem | ||
| 8/8/2016 | Sold | $340,000+0%$190/sqft |
Source: Public Record Report a problem | ||
| 6/29/2016 | Pending sale | $339,900$190/sqft |
Source: Weichert REALTORS #LO9664577 Report a problem | ||
| 6/7/2016 | Price change | $339,900-1.5%$190/sqft |
Source: Weichert Realtors #LO9664577 Report a problem | ||
| 5/21/2016 | Listed for sale | $345,000+15%$193/sqft |
Source: Weichert REALTORS #LO9664577 Report a problem | ||
| 4/19/2004 | Sold | $300,000+123.9%$167/sqft |
Source: Public Record Report a problem | ||
| 1/5/1998 | Sold | $133,990$75/sqft |
Source: Public Record Report a problem | ||
Public tax history
| Year | Property taxes | Tax assessment |
|---|---|---|
| 2025 | $4,226 -0.4% | $524,960 +7% |
| 2024 | $4,242 +4.8% | $490,450 +6% |
| 2023 | $4,048 +6.4% | $462,680 +8.2% |
| 2022 | $3,805 -1.2% | $427,550 +8.7% |
| 2021 | $3,853 +3.2% | $393,170 +9% |
| 2020 | $3,734 -15.1% | $360,760 +3.9% |
| 2019 | $4,398 +24.3% | $347,180 +6.4% |
| 2018 | $3,539 -0.3% | $326,150 +3.4% |
| 2017 | $3,548 +582.1% | $315,400 +7.5% |
| 2016 | $520 | $293,470 +53.8% |
| 2015 | $520 +0.4% | $190,760 +0.6% |
| 2014 | $518 | $189,600 -37.6% |
| 2008 | -- | $304,000 -12.5% |
| 2007 | -- | $347,600 -8.6% |
| 2006 | -- | $380,500 +25.4% |
| 2005 | -- | $303,500 +3.8% |
| 2004 | -- | $292,400 +36.1% |
| 2003 | -- | $214,900 +22.9% |
| 2002 | -- | $174,900 +21.6% |
| 2001 | -- | $143,800 |
Find assessor info on the county website
Neighborhood: 20176
Nearby homes
- $541,3003 bd4 ba1.4k sqft532 Kalmia Sq NE, Leesburg, VA 20176Off Market
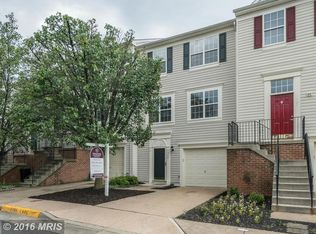
- $530,0003 bd4 ba1.8k sqft530 Kalmia Sq NE, Leesburg, VA 20176Sold

- $569,8003 bd3 ba1.5k sqft540 Kalmia Sq NE, Leesburg, VA 20176Off Market
- $519,0003 bd4 ba1.8k sqft528 Kalmia Sq NE, Leesburg, VA 20176For Sale

- $506,7003 bd3 ba1.4k sqft526 Kalmia Sq NE, Leesburg, VA 20176Off Market
- $543,5003 bd3 ba1.4k sqft542 Kalmia Sq NE, Leesburg, VA 20176Off Market
- $575,9004 bd4 ba2.1k sqft529 Tuliptree Sq NE, Leesburg, VA 20176Off Market
- $550,6003 bd3 ba1.4k sqft524 Kalmia Sq NE, Leesburg, VA 20176Off Market
Nearby schools
GreatSchools rating
- 5/10Frederick Douglass Elementary SchoolGrades: PK-5Distance: 1.3 mi
- 7/10Harper Park Middle SchoolGrades: 6-8Distance: 0.8 mi
- 6/10Heritage High SchoolGrades: PK-12Distance: 2.5 mi
Schools provided by the listing agent
- Elementary: Frederick Douglass
- Middle: Harper Park
- High: Heritage
- District: Loudoun County Public Schools
Source: Bright MLS. This data may not be complete. We recommend contacting the local school district to confirm school assignments for this home.
Get a cash offer in 3 minutes
Find out how much your home could sell for in as little as 3 minutes with a no-obligation cash offer.
Estimated market value
$580,900
Get a cash offer in 3 minutes
Find out how much your home could sell for in as little as 3 minutes with a no-obligation cash offer.
Estimated market value
$580,900
- Virginia
- Loudoun County
- Leesburg
- 20176
- 534 Kalmia Sq NE
Nearby cities
Nearby zip codes
Other Leesburg Topics
