Skip main navigation
Closed
  • $545,000

    534 Kati Pl, Boulder City, NV 89005

    4beds
    1,800sqft
    Single Family Residence
    Built in 1978
    9,147.6 Square Feet Lot
    $587,800 Zestimate®
    $303/sqft
    $3,254 Estimated rent

    Home value

    $587,800

    $558,000 - $623,000

    $3,254/mo

    Zestimate® history
    Loading
    Loading...

    Owner options

    List your home for rent

    $3,254/mo

    Rent Zestimate®

    Find your next renter with Zillow Rental Manager. Plus, with online applications, you can quickly screen prospective tenants – for free.

    Learn more

    $3,254/mo

    Rent Zestimate®

    Refinance and save

    $3,150/mo

    Est. payment

    Refinancing to a lower rate could help reduce your monthly payments and save thousands over the life of the loan.

    See today's rates

    $3,150/mo

    Est. payment

    Explore your selling options

    Work with a Zillow partner agent

    Leverage their expertise and Zillow's premium Showcase listings to get your home seen by more buyers.

    Get started

    List with your own agent

    Get your home in front of millions of buyers by listing it on Zillow.

    Learn how to do it

    Sell it yourself

    Take full control of how buyers see your home on Zillow by listing For Sale by Owner (FSBO).

    List your home

    What's special

    Lake meadMaster suiteExpansive sun coverPremium oversized lotLake mead recreational areaCharming courtyardTranquil cul-de-sac
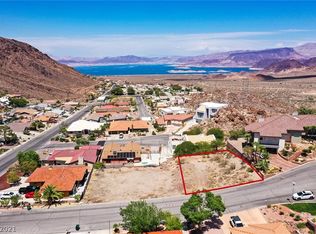
    Breathtaking home above Lake Mead, nestled in a tranquil cul-de-sac on a premium oversized lot! Charming courtyard leads you to a spacious living area that seamlessly connects to a backyard oasis. Master suite enjoys direct yard access. Revel in the pool, expansive sun cover, and outdoor entertainment patio. Extras include RV parking with a spacious pad and a 630 sqft garage. Mere minutes to trails, parks, Lake Mead Recreational area, and the historic Boulder City shops/eateries. A must-see gem in an exceptional locale!

    Zillow last checked:

    Listing updated:

    Listed by:

    David J. Klug S.0168562 dklug1@gmail.com,

    Signature Real Estate Group

    Bought with:

    Michael A. Fahey, B.0020203

    Las Vegas Pro Realty

    Source: LVR,MLS#: 2518266MLS LogoOriginating MLS: Greater Las Vegas Association of Realtors Inc

    Facts & features

    Interior

    Bedrooms & bathrooms
    • Bedrooms: 4
    • Bathrooms: 2
    • Full bathrooms: 1
    • 3/4 bathrooms: 1
    Primary bedroom
    • Description: Closet
    • Dimensions: 13x16
    Bedroom 2
    • Description: Closet
    • Dimensions: 12x13
    Bedroom 3
    • Description: Closet
    • Dimensions: 11x13
    Bedroom 4
    • Description: Ceiling Light,Closet
    • Dimensions: 11x11
    Primary bathroom
    • Description: Double Sink
    Dining room
    • Description: Dining Area
    • Dimensions: 6x8
    Kitchen
    • Description: Breakfast Nook/Eating Area
    Living room
    • Description: Entry Foyer
    • Dimensions: 14x18
    Heating
    • Central, Gas
    Cooling
    • Central Air, Electric
    Appliances
    • Included: Dishwasher, Electric Range, Disposal, Microwave, Water Softener Rented
    • Laundry: Electric Dryer Hookup, Main Level, Laundry Room
    Features
    • Bedroom on Main Level, Ceiling Fan(s), Primary Downstairs, Window Treatments
    • Flooring: Bamboo, Carpet, Ceramic Tile, Laminate
    • Windows: Blinds
    • Number of fireplaces: 1
    • Fireplace features: Living Room, Wood Burning
    Interior area
    • Total structure area: 1,800
    • Total interior livable area: 1,800 sqft

    Property

    Parking
    • Total spaces: 3
    • Parking features: Attached, Finished Garage, Garage, Golf Cart Garage, Garage Door Opener, Inside Entrance, RV Gated, RV Access/Parking, RV Paved, Tandem
    • Attached garage spaces: 3
    Features
    • Stories: 1
    • Patio & porch: Covered, Patio
    • Exterior features: Dog Run, Patio, Private Yard, Sprinkler/Irrigation
    • Has private pool: Yes
    • Pool features: Heated, In Ground, Private, Solar Heat, Pool/Spa Combo
    • Has spa: Yes
    • Spa features: In Ground
    • Fencing: Block,Back Yard
    • Has view: Yes
    • View description: Mountain(s)
    Lot
    • Size: 9,147 sqft
    • Features: Drip Irrigation/Bubblers, Desert Landscaping, Landscaped, < 1/4 Acre
    Details
    • Parcel number: 18133711028
    • Zoning description: Single Family
    • Horse amenities: None

    Construction

    Type & style
    • Home type: SingleFamily
    • Architectural style: One Story
    • Property subtype: Single Family Residence
    Materials
    • Frame, Stucco
    • Roof: Pitched
    Condition
    • Average Condition,Resale
    • Year built: 1978

    Utilities & green energy

    • Electric: Photovoltaics None
    • Sewer: Public Sewer
    • Water: Public
    • Utilities for property: Underground Utilities
    Green energy
    • Energy efficient items: HVAC

    Community & neighborhood

    Location
    • Region: Boulder City
    • Subdivision: Marina Highland Estate Aka Bc #19

    HOA & financial

    HOA
    • Has HOA: No
    • Amenities included: None

    Other

    Other facts
    • Listing agreement: Exclusive Right To Sell
    • Listing terms: Cash,Conventional,FHA,VA Loan

    Price history

    DateEventPrice
    5/10/2024Sold$545,000-2.7%$303/sqft
    Source: LVR #2518266 Report a problem
    4/7/2024Pending sale$559,900$311/sqft
    Source: LVR #2518266 Report a problem
    3/4/2024Listed for sale$559,900$311/sqft
    Source: LVR #2518266 Report a problem
    2/25/2024Pending sale$559,900$311/sqft
    Source: LVR #2518266 Report a problem
    12/30/2023Price change$559,900-1.6%$311/sqft
    Source: LVR #2518266 Report a problem
    9/5/2023Price change$569,000-1%$316/sqft
    Source: LVR #2518266 Report a problem
    8/10/2023Listed for sale$575,000+21.1%$319/sqft
    Source: LVR #2518266 Report a problem
    12/20/2006Sold$474,900+171.4%$264/sqft
    Source: Public Record Report a problem
    7/11/1995Sold$175,000$97/sqft
    Source: Public Record Report a problem

    Public tax history

    YearProperty taxesTax assessment
    2026$2,654 +8%$103,238 -2.3%
    2025$2,459 +65.5%$105,627 +2.9%
    2024$1,486 -32.8%$102,607 +15.3%
    2023$2,211 +3%$89,000 +7.9%
    2022$2,146 +3.1%$82,473 -0.8%
    2021$2,083 +1.2%$83,117 +2.1%
    2020$2,057 +4.8%$81,417 +0.9%
    2019$1,963 +6.9%$80,677
    2018$1,836 $80,677 +4.9%
    2017$1,836 $76,886 +0.8%
    2016$1,836 +0.2%$76,290 +10.5%
    2015$1,832 +3%$69,064 +0.2%
    2014$1,779 $68,906
    2013-- $68,906 -8.9%
    2012-- $75,599 -7.4%
    2011-- $81,643 -3.4%
    2010-- $84,537 -25.5%
    2009-- $113,403
    2008-- $113,403 -2.8%
    2007-- $116,643 +4.8%
    2006-- $111,290 +31.6%
    2005-- $84,553 +8.7%
    2004-- $77,781 +11.1%
    2003-- $70,021 -0.3%
    2002-- $70,230 +8.1%
    2001-- $64,980

    Find assessor info on the county website

    Neighborhood: 89005

    Nearby schools

    GreatSchools rating
    Schools provided by the listing agent
    • Elementary: Mitchell,Mitchell
    • Middle: Garrett Elton M.
    • High: Boulder City

    Source: LVR. This data may not be complete. We recommend contacting the local school district to confirm school assignments for this home.

    Get a cash offer in 3 minutes
    Find out how much your home could sell for in as little as 3 minutes with a no-obligation cash offer.
    Estimated market value
    $587,800
    Get a cash offer in 3 minutes
    Find out how much your home could sell for in as little as 3 minutes with a no-obligation cash offer.
    Estimated market value
    $587,800