Skip main navigation
Sold for $465,000
  • $465,000

    534 King Dr, Canadian, OK 74425

    3beds
    2,776sqft
    Single Family Residence
    Built in 1984
    0.37 Acres Lot
    $478,100 Zestimate®
    $168/sqft
    $1,941 Estimated rent

    Home value

    $478,100

    $445,000 - $516,000

    $1,941/mo

    Zestimate® history
    Loading
    Loading...

    Owner options

    List your home for rent

    $1,941/mo

    Rent Zestimate®

    Find your next renter with Zillow Rental Manager. Plus, with online applications, you can quickly screen prospective tenants – for free.

    Learn more

    $1,941/mo

    Rent Zestimate®

    Refinance and save

    $2,731/mo

    Est. payment

    Refinancing to a lower rate could help reduce your monthly payments and save thousands over the life of the loan.

    See today's rates

    $2,731/mo

    Est. payment

    Explore your selling options

    Work with a Zillow partner agent

    Leverage their expertise and Zillow's premium Showcase listings to get your home seen by more buyers.

    Get started

    List with your own agent

    Get your home in front of millions of buyers by listing it on Zillow.

    Learn how to do it

    Sell it yourself

    Take full control of how buyers see your home on Zillow by listing For Sale by Owner (FSBO).

    List your home

    What's special

    Private covered dockGolf courseStone fireplaceWhite color backgroundIdyllic locationPrivate balconyExpansive deck
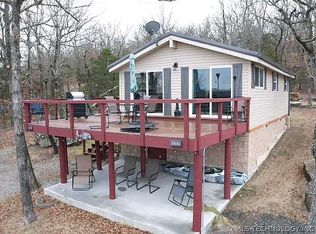
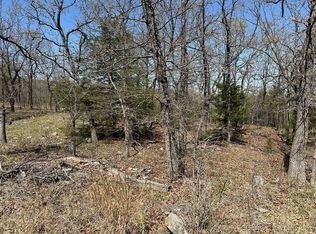
    Nestled within view of Lake Eufaula's shoreline, this captivating property invites you to experience the epitome of lake living. With its idyllic location, 1 acre mol & private covered dock, this residence is a haven for those seeking both comfort and adventure. As you approach the property, a sense of serenity washes over you. The exterior exudes a rustic charm, blending seamlessly with the natural beauty that surrounds it. The home stands proudly overlooking the cove from the front deck. Upon entering, you are greeted by an open living/dining space that seamlessly connects the indoors with the beauty of the woods beyond. The large windows frame views of the lake & offer soothing, natural light. A stone fireplace adds a touch of warmth, creating the perfect ambiance for cool evenings. The kitchen features gas cooking, island & ample cabinet space where a clean, white color background awaits your choice of accent colors. The huge master suite boasts a private balcony where you can savor your morning coffee. Refresh in the en-suite bathroom, complete with spa-like soaking tub, separate shower, bidet, dual sink vanity & walk-in closet. Two additional bedrooms provide a peaceful, bunk style retreat. Interior laundry room has an additional full bath. Office space could be second kitchen for mother-in-law setup. Step outside onto the expansive deck, where the true magic of this property unfolds, the perfect vantage point to admire the cove. Your own private covered dock, a mere golf cart ride away, beckons you to embark on boating adventures. From here you can set out for a day of fishing, water sports, or cruising along the lake's meandering shores. But the allure doesn't end there. This property comes with an extra lot across the road w elec. While the property offers a peaceful retreat from the hustle & bustle, it's also within easy reach of local amenities & dining options. Arrowhead State Park just around the corner with Golf Course and Runway airstrip. Call today!

    Zillow last checked:

    Listing updated:

    Listed by:

    Angella Lee 580-399-1600,

    Lake Homes Realty, LLC

    Bought with:

    Theresa Ulrich, 206568

    eXp Realty, LLC (BO)

    Source: MLS Technology, Inc.,MLS#: 2337907MLS LogoOriginating MLS: MLS Technology

    Facts & features

    Interior

    Bedrooms & bathrooms
    • Bedrooms: 3
    • Bathrooms: 3
    • Full bathrooms: 3
    Primary bedroom
    • Description: Master Bedroom,Fireplace,Private Bath,Walk-in Closet
    • Level: First
    Bedroom
    • Description: Bedroom,No Bath
    • Level: First
    Bedroom
    • Description: Bedroom,No Bath
    • Level: First
    Primary bathroom
    • Description: Master Bath,Bathtub,Double Sink,Full Bath,Separate Shower
    • Level: First
    Bathroom
    • Description: Hall Bath,Bathtub,Full Bath
    • Level: First
    Bathroom
    • Description: Hall Bath,Full Bath,Shower Only
    • Level: First
    Dining room
    • Description: Dining Room,Combo w/ Living
    • Level: First
    Kitchen
    • Description: Kitchen,Island
    • Level: First
    Living room
    • Description: Living Room,Combo,Fireplace
    • Level: First
    Office
    • Description: Office,
    • Level: First
    Utility room
    • Description: Utility Room,Inside,Sink
    • Level: First
    Heating
    • Central, Electric, Gas, Multiple Heating Units
    Cooling
    • Central Air, 3+ Units
    Appliances
    • Included: Built-In Oven, Dishwasher, Disposal, Microwave, Oven, Range, Stove, Trash Compactor, Electric Oven, Gas Oven, Gas Range, Gas Water Heater, Plumbed For Ice Maker
    • Laundry: Washer Hookup, Gas Dryer Hookup
    Features
    • Attic, Laminate Counters, Vaulted Ceiling(s), Ceiling Fan(s)
    • Flooring: Carpet, Tile
    • Windows: Aluminum Frames
    • Basement: None
    • Number of fireplaces: 2
    • Fireplace features: Blower Fan, Insert, Wood Burning
    Interior area
    • Total structure area: 2,776
    • Total interior livable area: 2,776 sqft

    Property

    Parking
    • Total spaces: 2
    • Parking features: Attached, Garage, Shelves, Storage, Workshop in Garage
    • Attached garage spaces: 2
    Features
    • Levels: One
    • Stories: 1
    • Patio & porch: Deck
    • Exterior features: Concrete Driveway, Dog Run
    • Pool features: None
    • Fencing: Chain Link,Full,Partial
    • Has view: Yes
    • View description: Seasonal View
    • Waterfront features: Boat Dock/Slip, Boat Ramp/Lift Access
    • Body of water: Eufaula Lake
    Lot
    • Size: 0.37 Acres
    • Features: Additional Land Available, Mature Trees, Sloped
    • Topography: Sloping
    Details
    • Additional structures: Shed(s)
    • Parcel number: 250500001033003300

    Construction

    Type & style
    • Home type: SingleFamily
    • Architectural style: Ranch
    • Property subtype: Single Family Residence
    Materials
    • Stone Veneer, Wood Frame
    • Foundation: Slab
    • Roof: Asphalt,Fiberglass
    Condition
    • Year built: 1984

    Utilities & green energy

    • Sewer: Septic Tank
    • Water: Rural
    • Utilities for property: Electricity Available, Natural Gas Available, Water Available
    Green energy
    • Indoor air quality: Ventilation

    Community & HOA

    Community
    • Security: No Safety Shelter
    • Subdivision: Rock Creek Cove Estates
    HOA
    • Has HOA: No
    Location
    • Region: Canadian

    Financial & listing details

    • Price per square foot: $168/sqft
    • Tax assessed value: $279,825
    • Annual tax amount: $1,068
    • Date on market: 10/22/2023
    • Cumulative days on market: 115 days
    • Listing terms: Conventional,FHA,VA Loan

    Price history

    DateEventPrice
    3/18/2024Sold$465,000-4.1%$168/sqft
    Source: MLS Technology, Inc. #2337907 Report a problem
    2/15/2024Pending sale$485,000$175/sqft
    Source: MLS Technology, Inc. #2337907 Report a problem
    1/18/2024Price change$485,000-2%$175/sqft
    Source: MLS Technology, Inc. #2337907 Report a problem
    10/26/2023Listed for sale$495,000$178/sqft
    Source: MLS Technology, Inc. #2337907 Report a problem

    Public tax history

    YearProperty taxesTax assessment
    2025$2,379 +111%$30,781 +98.4%
    2024$1,128 -0.3%$15,511 0%
    2023$1,131 +5.9%$15,512 +6.1%
    2022$1,068 -0.7%$14,621
    2021$1,075 +13.3%$14,621 +6.1%
    2020$948 $13,782 +3%
    2019-- $13,381 +0.5%
    2018$934 $13,318
    2017$934 -0.1%$13,318
    2016$935 -0.6%$13,318
    2015$941 -0.2%$13,318
    2014$943 -0.4%$13,318
    2013$947 +1.8%$13,318 +1.8%
    2012$929 -8%$13,077
    2011$1,011 -0.4%$13,077
    2010$1,015 $13,077
    2009$1,015 +0.3%$13,077
    2008$1,012 $13,077
    2007$1,012 $13,077
    Find assessor info on the county website

    Neighborhood: 74425

    Nearby schools

    GreatSchools rating
    Schools provided by the listing agent
    • Elementary: Canadian
    • High: Canadian
    • District: Canadian - Sch Dist (U5)

    Source: MLS Technology, Inc.. This data may not be complete. We recommend contacting the local school district to confirm school assignments for this home.

    Get pre-qualified for a loan
    At Zillow Home Loans, we can pre-qualify you in as little as 5 minutes with no impact to your credit score.

    An equal housing lender. NMLS #10287.