Skip main navigation
Sold for $635,000
  • $635,000

    534 KIRKWOOD TERRACE N, ST PETERSBURG, FL 33701

    2beds
    1,092sqft
    Single Family Residence
    Built in 1925
    4,217 Square Feet Lot
    $620,200 Zestimate®
    $582/sqft
    $2,681 Estimated rent

    Home value

    $620,200

    $583,000 - $664,000

    $2,681/mo

    Zestimate® history
    Loading
    Loading...

    Owner options

    List your home for rent

    $2,681/mo

    Rent Zestimate®

    Find your next renter with Zillow Rental Manager. Plus, with online applications, you can quickly screen prospective tenants – for free.

    Learn more

    $2,681/mo

    Rent Zestimate®

    Refinance and save

    $4,394/mo

    Est. payment

    Refinancing to a lower rate could help reduce your monthly payments and save thousands over the life of the loan.

    See today's rates

    $4,394/mo

    Est. payment

    Explore your selling options

    Work with a Zillow partner agent

    Leverage their expertise and Zillow's premium Showcase listings to get your home seen by more buyers.

    Get started

    List with your own agent

    Get your home in front of millions of buyers by listing it on Zillow.

    Learn how to do it

    Sell it yourself

    Take full control of how buyers see your home on Zillow by listing For Sale by Owner (FSBO).

    List your home

    What's special

    Electric fireplaceFront porchHigh ceilingsWater dispenserSecluded backyardUpdated electricWalking paths
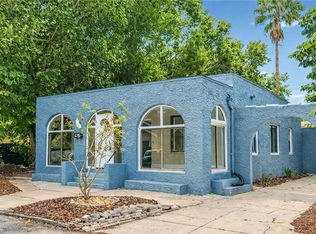
    One-of-a-kind modernized Bungalow on a hidden street with granite curbs in the highly sought after Crescent Lake area of Historic Uptown. This newly renovated home is both stylish and functional with an aura of high class fashion. It feels bright, airy, crisp and more spacious than you expect. The glamorous European designed custom kitchen is a show stopper with high-end Calacatta Gold Quartz countertops and backsplashes. Lacquer finish soft-close cabinets that maximize the space, granite deep bowl sink, Kraus pre-rinse faucet, Samsung dishwasher and refrigerator with filtered ice and water dispenser, a built-in microwave shelf and a large peninsula with Samsung gas range, seating and a view to the beautiful backyard. Some other great features include: high ceilings, newly refinished custom color original hard pine floors, contrasting wainscoting, wall mural, electric fireplace with a herringbone tile hearth, consistent accents throughout, remote controlled ceiling fans, replica door hardware that works as good as it looks (yes with skeleton keys), designer bathroom with double rainfall shower heads, indoor laundry, front porch with ceiling fan, 22 all new low-E IMPACT windows, new roof, newer gas water heater and A/C with gas heat, updated electric, updated plumbing, newly landscaped, secluded backyard with a courtyard vibe and a detached 1 car garage with a 4 car driveway. Better than new with a home warranty included for peace of mind. NO HOA & NO FLOOD INSURANCE REQUIRED. Walkable to downtown St Petersburg and the highly acclaimed St Pete Pier, 2 blocks from Crescent Lake which offers tennis courts, a dog park, walking paths, a playground and open fields. Also very close to shopping, dining, beaches, airports, Tampa & Clearwater.

    Zillow last checked:

    Listing updated:

    Listed by:

    Bryan Dietrich 954-998-2531,

    MOVE REALTY LLC 727-954-4407

    Bought with:

    Nicholas Meeks

    DOUGLAS ELLIMAN

    Source: Stellar MLS,MLS#: U8222380MLS LogoOriginating MLS: Pinellas Suncoast

    Facts & features

    Interior

    Bedrooms & bathrooms
    • Bedrooms: 2
    • Bathrooms: 1
    • Full bathrooms: 1
    Primary bedroom
    • Features: Ceiling Fan(s), Built-in Closet
    • Level: First
    • Dimensions: 12x12
    Bedroom 2
    • Features: Ceiling Fan(s), Built-in Closet
    • Level: First
    • Dimensions: 12x10
    Primary bathroom
    • Features: Exhaust Fan, Multiple Shower Heads, Rain Shower Head, Shower No Tub, Window/Skylight in Bath
    • Level: First
    • Dimensions: 6x9
    Balcony porch lanai
    • Features: Ceiling Fan(s)
    • Level: First
    • Dimensions: 8x13
    Bonus room
    • Level: First
    • Dimensions: 25x7
    Dining room
    • Level: First
    • Dimensions: 12x11
    Kitchen
    • Features: Kitchen Island, Stone Counters
    • Level: First
    • Dimensions: 13x9
    Living room
    • Features: Ceiling Fan(s)
    • Level: First
    • Dimensions: 12x13
    Heating
    • Central, Heat Pump, Natural Gas
    Cooling
    • Central Air
    Appliances
    • Included: Dishwasher, Gas Water Heater, Microwave, Range, Refrigerator
    • Laundry: Inside
    Features
    • Ceiling Fan(s), Crown Molding, Eating Space In Kitchen, High Ceilings, Living Room/Dining Room Combo, Primary Bedroom Main Floor, Stone Counters, Thermostat
    • Flooring: Tile, Hardwood
    • Windows: Hurricane Shutters/Windows
    • Has fireplace: Yes
    Interior area
    • Total structure area: 1,412
    • Total interior livable area: 1,092 sqft

    Property

    Parking
    • Total spaces: 1
    • Parking features: Driveway, Off Street, On Street
    • Garage spaces: 1
    • Has uncovered spaces: Yes
    • Details: Garage Dimensions: 12x18
    Features
    • Levels: One
    • Stories: 1
    • Patio & porch: Front Porch, Patio
    • Exterior features: Irrigation System
    • Fencing: Wood
    Lot
    • Size: 4,217 Square Feet
    • Dimensions: 50 x 85
    • Features: Historic District, City Lot, Sidewalk, Above Flood Plain
    Details
    • Parcel number: 183117252180000220
    • Special conditions: None

    Construction

    Type & style
    • Home type: SingleFamily
    • Architectural style: Bungalow
    • Property subtype: Single Family Residence
    Materials
    • Cement Siding, Wood Frame (FSC Certified)
    • Foundation: Crawlspace
    • Roof: Shingle
    Condition
    • Completed
    • New construction: No
    • Year built: 1925
    Details
    • Warranty included: Yes

    Utilities & green energy

    • Sewer: Public Sewer
    • Water: Public
    • Utilities for property: BB/HS Internet Available, Cable Available, Electricity Connected, Natural Gas Connected, Phone Available, Sewer Connected, Sprinkler Meter, Water Connected
    Green energy
    • Energy efficient items: Appliances, HVAC, Insulation, Lighting, Roof, Thermostat, Water Heater, Windows
    • Water conservation: Fl. Friendly/Native Landscape

    Community & HOA

    Community
    • Features: Dog Park, Park, Playground
    • Pet fee: $0 monthly
    • Subdivision: EDGEWOOD COURT
    HOA
    • Has HOA: No
    Location
    • Region: Saint Petersburg

    Financial & listing details

    • Price per square foot: $582/sqft
    • Tax assessed value: $488,125
    • Annual tax amount: $4,960
    • Date on market: 11/29/2023
    • Cumulative days on market: 36 days
    • Listing terms: Cash,Conventional,FHA,VA Loan
    • Ownership: Fee Simple
    • Total actual rent: 0
    • Electric utility on property: Yes
    • Road surface type: Asphalt, Brick

    Price history

    DateEventPrice
    1/19/2024Sold$635,000-2.3%$582/sqft
    Source: Stellar MLS #U8222380 Report a problem
    1/6/2024Pending sale$649,900$595/sqft
    Source: Stellar MLS #U8222380 Report a problem
    11/29/2023Listed for sale$649,900+62.5%$595/sqft
    Source: Stellar MLS #U8222380 Report a problem
    9/1/2023Sold$400,000-2.4%$366/sqft
    Source: Public Record Report a problem
    8/15/2023Listing removed--
    Source: Zillow Rentals Report a problem
    8/12/2023Listed for rent$2,890+20.4%$3/sqft
    Source: Zillow Rentals Report a problem
    8/1/2023Pending sale$410,000$375/sqft
    Source: Stellar MLS #U8208397 Report a problem
    7/28/2023Listed for sale$410,000+241.7%$375/sqft
    Source: Stellar MLS #U8208397 Report a problem
    6/13/2023Listing removed--
    Source: Zillow Rentals Report a problem
    6/2/2023Price change$2,400-7.7%$2/sqft
    Source: Zillow Rentals Report a problem
    5/11/2023Listed for rent$2,600+65.1%$2/sqft
    Source: Zillow Rentals Report a problem
    3/24/2021Listing removed--
    Source: Owner Report a problem
    6/21/2019Listing removed$1,575$1/sqft
    Source: Owner Report a problem
    6/17/2019Price change$1,575-3.1%$1/sqft
    Source: Owner Report a problem
    6/5/2019Price change$1,625-3%$1/sqft
    Source: Owner Report a problem
    5/17/2019Price change$1,675-1.5%$2/sqft
    Source: Owner Report a problem
    4/16/2019Listed for rent$1,700$2/sqft
    Source: Owner Report a problem
    3/13/2019Listing removed$1,700$2/sqft
    Source: Owner Report a problem
    2/19/2019Listed for rent$1,700+4.6%$2/sqft
    Source: Owner Report a problem
    2/15/2018Listing removed$1,625$1/sqft
    Source: Owner Report a problem
    12/15/2017Price change$1,625-3%$1/sqft
    Source: Owner Report a problem
    12/6/2017Price change$1,675-4.3%$2/sqft
    Source: Owner Report a problem
    11/19/2017Listed for rent$1,750$2/sqft
    Source: Owner Report a problem
    11/7/2003Sold$120,000$110/sqft
    Source: Public Record Report a problem

    Public tax history

    YearProperty taxesTax assessment
    2025$3,628 -62.5%$224,733 -54.7%
    2024$9,678 +71.1%$495,912 +92.8%
    2023$5,657 +14%$257,233 +10%
    2022$4,960 +11%$233,848 +10%
    2021$4,469 -1.6%$212,589 +0.2%
    2020$4,542 +9.2%$212,248 +10%
    2019$4,159 $192,953 +2.1%
    2018$4,159 +6.1%$188,934 +17.1%
    2017$3,920 +20.2%$161,377 +10.5%
    2016$3,260 +189.4%$146,070 +60.7%
    2015$1,127 +1%$90,916 +0.8%
    2014$1,115 +1.4%$90,194 +1.5%
    2013$1,100 +0.7%$88,861 +0.7%
    2012$1,092 $88,287 +0.2%
    2011-- $88,073 -9.8%
    2010-- $97,635 -13.5%
    2009-- $112,933 -14%
    2008$1,954 $131,361 +3%
    2007-- $127,535 -7.5%
    2005-- $137,900 +17.6%
    2004$2,243 +2.2%$117,300 +30.5%
    2003$2,196 +45.8%$89,900 +35%
    2002$1,506 $66,600 +9.4%
    2001$1,506 +32.4%$60,900 +32.7%
    2000$1,137 $45,900
    Find assessor info on the county website

    Neighborhood: Historic Uptown

    Nearby schools

    GreatSchools rating
    Get a cash offer in 3 minutes
    Find out how much your home could sell for in as little as 3 minutes with a no-obligation cash offer.
    Estimated market value
    $620,200
    Get a cash offer in 3 minutes
    Find out how much your home could sell for in as little as 3 minutes with a no-obligation cash offer.
    Estimated market value
    $620,200