Move-in ready, updated, & perfectly located, this spacious single-story Fate home offers the space, upgrades, & convenience today's buyers are searching for. Nestled in the highly sought-after Spring Meadows neighborhood, this beautifully maintained 4-bedroom, 2-bath home offers over 2,100 square feet of light-filled living space with a thoughtfully designed floorplan featuring two spacious living areas, an open-concept layout, abundant storage, & a large eat-in kitchen with gorgeous quartz countertops, subway tile backsplash, a sizeable pantry, & ample cabinet space, perfect for everyday living & entertaining.
The spacious primary suite offers laminate wood flooring, a walk-in closet & a private ensuite bath, while 3 additional bedrooms provide flexibility for guests, a home office, or growing households. Step outside to the covered patio overlooking a private backyard with no rear neighbors, creating the perfect spot to relax or host friends on beautiful Texas evenings.
Enjoy peace of mind with major updates including the HVAC system, water heater, covered patio, fencing, quartz countertops, subway tile backsplash, dishwasher, & laminate wood flooring.
Perfectly positioned in Fate just minutes from Rockwall, one of the most desirable cities east of Dallas, this location offers the best of both worlds with small-town charm & convenient access to major shopping, dining, entertainment, the new H-E-B, Highway 66, & I-30. Whether you're looking for more space, a move-in ready home, or an easy commute, 534 Laurel Lane checks all the boxes.
With acceptable offer, seller will give $10,000 in seller's concessions.
For sale
Price cut: $10K (9/22)
$290,000
534 Laurel Ln, Fate, TX 75087
4beds
2,188sqft
Single Family Residence
Built in 2007
7,187 Square Feet Lot
$287,400 Zestimate®
$133/sqft
$40/mo HOA
What's special
Laminate wood flooringGorgeous quartz countertopsCovered patioThoughtfully designed floorplanSubway tile backsplashLarge eat-in kitchenAbundant storage
- 68 days
- 503
- 51
Zillow last checked:
Listing updated:
Listed by:
Samantha Smith 0606700 214-422-0729,
Real Broker, LLC 855-450-0442
Source: NTREIS,MLS#: 21332249
Facts & features
Interior
Bedrooms & bathrooms
- Bedrooms: 4
- Bathrooms: 2
- Full bathrooms: 2
Primary bedroom
- Features: Walk-In Closet(s)
- Level: First
- Dimensions: 12 x 17
Bedroom
- Level: First
- Dimensions: 14 x 12
Bedroom
- Level: First
- Dimensions: 12 x 11
Bedroom
- Level: First
- Dimensions: 10 x 13
Primary bathroom
- Level: First
- Dimensions: 8 x 8
Den
- Level: First
- Dimensions: 11 x 12
Dining room
- Level: First
- Dimensions: 12 x 11
Other
- Level: First
- Dimensions: 6 x 8
Kitchen
- Features: Built-in Features, Eat-in Kitchen, Pantry, Stone Counters
- Level: First
- Dimensions: 22 x 11
Living room
- Level: First
- Dimensions: 21 x 14
Utility room
- Level: First
- Dimensions: 8 x 6
Heating
- Central, Electric
Cooling
- Central Air, Electric
Appliances
- Included: Electric Cooktop, Electric Oven, Electric Range
- Laundry: Washer Hookup, Dryer Hookup
Features
- Built-in Features, Decorative/Designer Lighting Fixtures, Granite Counters, High Speed Internet, Open Floorplan, Pantry, Cable TV
- Flooring: Carpet, Ceramic Tile, Laminate
- Has basement: No
- Number of fireplaces: 1
- Fireplace features: None
Interior area
- Total interior livable area: 2,188 sqft
Video & virtual tour
Property
Parking
- Total spaces: 2
- Parking features: Door-Single, Garage Faces Front, Garage
- Attached garage spaces: 2
Features
- Levels: One
- Stories: 1
- Patio & porch: Patio
- Pool features: None
- Fencing: Wood
Lot
- Size: 7,187 Square Feet
Details
- Parcel number: 000000070819
Construction
Type & style
- Home type: SingleFamily
- Architectural style: Detached
- Property subtype: Single Family Residence
Materials
- Foundation: Slab
- Roof: Composition
Condition
- Year built: 2007
Utilities & green energy
- Sewer: Public Sewer
- Water: Public
- Utilities for property: Sewer Available, Water Available, Cable Available
Community & HOA
Community
- Subdivision: Spring Meadows Ph 1
HOA
- Has HOA: Yes
- Services included: All Facilities, Maintenance Structure
- HOA fee: $120 quarterly
- HOA name: Spectrum Association Management
- HOA phone: 210-494-0659
Location
- Region: Fate
Financial & listing details
- Price per square foot: $133/sqft
- Tax assessed value: $311,693
- Annual tax amount: $5,601
- Date on market: 7/31/2026
- Cumulative days on market: 69 days
- Listing terms: Cash,Conventional,FHA,VA Loan
- Exclusions: wood hanging wall piece in garage
Estimated market value
$287,400
$273,000 - $302,000
$2,314/mo
Price history
| Date | Event | Price |
|---|---|---|
| 9/22/2026 | Listed for sale | $290,000-3.3%$133/sqft |
Source: NTREIS #21332249 Report a problem | ||
| 9/17/2026 | Contingent | $300,000$137/sqft |
Source: NTREIS #21332249 Report a problem | ||
| 7/31/2026 | Listed for sale | $300,000+25.5%$137/sqft |
Source: NTREIS #21332249 Report a problem | ||
| 5/19/2020 | Sold | -- |
Source: Agent Provided Report a problem | ||
| 4/27/2020 | Pending sale | $239,000$109/sqft |
Source: Keller Williams Realty Allen #14315519 Report a problem | ||
| 4/8/2020 | Listed for sale | $239,000$109/sqft |
Source: Keller Williams Realty Allen #14315519 Report a problem | ||
Public tax history
| Year | Property taxes | Tax assessment |
|---|---|---|
| 2025 | $3,844 -5.9% | $311,693 +3.3% |
| 2024 | $4,083 +11.1% | $301,751 +10% |
| 2023 | $3,674 -18.1% | $274,319 +10% |
| 2022 | $4,483 +1.3% | $249,381 +10% |
| 2021 | $4,426 +5.8% | $226,710 +2.2% |
| 2020 | $4,182 | $221,750 -2.6% |
| 2019 | -- | $227,630 +13.7% |
| 2018 | $4,166 +4% | $200,210 +2.1% |
| 2017 | $4,007 | $196,050 |
Find assessor info on the county website
Monthly payment
Est. payment
Payment breakdown
Explore the cost of this home by adjusting the details. Changes won't be saved.Climate risks
Neighborhood: 75087
Nearby schools
Schools provided by the listing agent
- Elementary: Harry Herndon
- Middle: Bobby Summers
- High: Royse City
- District: Royse City ISD
Source: NTREIS. This data may not be complete. We recommend contacting the local school district to confirm school assignments for this home.


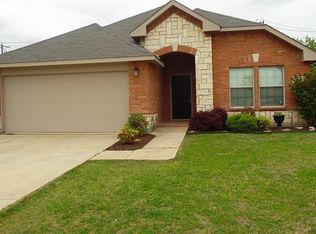
Similar homes
- $298,0003 bd2 ba1.8k sqft546 Laurel Ln, Fate, TX 75087For Sale
 MLS ID #21358914, Paul Sharamitaro. NTREIS
 - $320,0004 bd3 ba2.1k sqft813 Horton St, Fate, TX 75189For Sale
 MLS ID #21213153, Jennifer Vu. NTREIS
 - $319,0003 bd2 ba1.8k sqft208 Baldwin Dr, Fate, TX 75189For Sale
 MLS ID #21313424, Laura Suarez. NTREIS
 - $330,0003 bd2 ba1.6k sqft925 Garner Dr, Fate, TX 75087For Sale
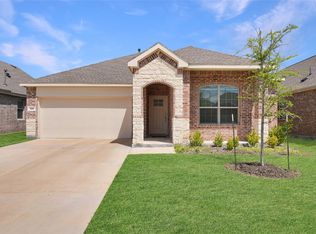 MLS ID #21231178, Beatriz Zuluaga. NTREIS
