Welcome to your hilltop haven! Nestled high on the scenic hilltop and surrounded by mature trees, this beautifully remodeled home offers privacy, space, and stunning views overlooking Davenport. From the moment you arrive, you'll feel a sense of peaceful seclusion while you experience turn of the 20th century charm in this home. Step inside to discover a delightful and versatile living space. The entry welcomes you with a cozy nook featuring a window seat and large windows-a perfect spot for a reading corner, home office, music area, or even a play space. The layout provides endless possibilities to tailor the home to your lifestyle. This spacious home boasts 3 bedrooms, including a unique bonus room attached to one of the bedrooms-ideal for a nursery, extra walk-in closet, or private office. With 2 large bathrooms, you'll find a bathroom conveniently located on each floor. The kitchen is nicely sized and includes all appliances, making it ready for move-in and everyday living. Additional highlights include ample storage space, a newer roof just a few years old, and tasteful updates throughout. Whether you're enjoying morning coffee surrounded by trees or watching the sunset over the city through your big windows or on the front porch, this hilltop retreat is a rare find. Come experience the privacy, charm, and possibilities of your new home.
Closed
$133,000
534 Lincoln Ct, Davenport, IA 52804
3beds
1,982sqft
Townhouse, Single Family Residence
Built in 1900
8,640 Square Feet Lot
$139,200 Zestimate®
$67/sqft
$1,184 Estimated rent
Home value
$139,200
$128,000 - $150,000
$1,184/mo
Zestimate® history
Owner options
List your home for rent
$1,184/mo
Rent Zestimate®
Find your next renter with Zillow Rental Manager. Plus, with online applications, you can quickly screen prospective tenants – for free.
$1,184/mo
Rent Zestimate®
Refinance and save
$935/mo
Est. payment
Refinancing to a lower rate could help reduce your monthly payments and save thousands over the life of the loan.
$935/mo
Est. payment
Explore your selling options
Work with a Zillow partner agent
Leverage their expertise and Zillow's premium Showcase listings to get your home seen by more buyers.
Get startedList with your own agent
Get your home in front of millions of buyers by listing it on Zillow.
Learn how to do itSell it yourself
Take full control of how buyers see your home on Zillow by listing For Sale by Owner (FSBO).
List your homeWhat's special
Zillow last checked:
Listing updated:
Listed by:
Stephanie Kauzlarich 563-370-3395,
eXp Realty
Bought with:
Brittney Stone
Prestige Realty QC
Source: MRED as distributed by MLS GRID,MLS#: QC4263260
Facts & features
Interior
Bedrooms & bathrooms
- Bedrooms: 3
- Bathrooms: 2
- Full bathrooms: 1
- 1/2 bathrooms: 1
Primary bedroom
- Features: Flooring (Carpet)
- Level: Second
- Area: 225 Square Feet
- Dimensions: 15x15
Primary bedroom
- Features: Flooring (Carpet)
- Level: Second
- Area: 225 Square Feet
- Dimensions: 15x15
Bedroom 2
- Features: Flooring (Carpet)
- Level: Second
- Area: 117 Square Feet
- Dimensions: 9x13
Bedroom 2
- Features: Flooring (Carpet)
- Level: Second
- Area: 117 Square Feet
- Dimensions: 9x13
Bedroom 3
- Features: Flooring (Carpet)
- Level: Second
- Area: 90 Square Feet
- Dimensions: 9x10
Bedroom 3
- Features: Flooring (Carpet)
- Level: Second
- Area: 90 Square Feet
- Dimensions: 9x10
Bedroom 3
- Features: Flooring (Carpet)
- Level: Second
- Area: 90 Square Feet
- Dimensions: 9x10
Other
- Features: Flooring (Carpet)
- Level: Second
- Area: 49 Square Feet
- Dimensions: 7x7
Dining room
- Features: Flooring (Luxury Vinyl)
- Level: Main
- Area: 165 Square Feet
- Dimensions: 15x11
Dining room
- Features: Flooring (Luxury Vinyl)
- Level: Main
- Area: 165 Square Feet
- Dimensions: 15x11
Kitchen
- Features: Flooring (Tile)
- Level: Main
- Area: 130 Square Feet
- Dimensions: 13x10
Kitchen
- Features: Flooring (Tile)
- Level: Main
- Area: 130 Square Feet
- Dimensions: 13x10
Living room
- Features: Flooring (Carpet)
- Level: Main
- Area: 195 Square Feet
- Dimensions: 13x15
Living room
- Features: Flooring (Carpet)
- Level: Main
- Area: 195 Square Feet
- Dimensions: 13x15
Office
- Features: Flooring (Luxury Vinyl)
- Level: Main
- Area: 143 Square Feet
- Dimensions: 13x11
Office
- Features: Flooring (Luxury Vinyl)
- Level: Main
- Area: 143 Square Feet
- Dimensions: 13x11
Heating
- Forced Air, Natural Gas
Cooling
- Central Air
Appliances
- Included: Dishwasher, Microwave, Range, Refrigerator, Gas Water Heater
Features
- Basement: Unfinished,Egress Window,Full
Interior area
- Total interior livable area: 1,982 sqft
Property
Features
- Stories: 2
- Patio & porch: Porch
Lot
- Size: 8,640 Square Feet
- Dimensions: 60x144
- Features: Wooded
Details
- Parcel number: I005719
Construction
Type & style
- Home type: Townhouse
- Property subtype: Townhouse, Single Family Residence
Materials
- Vinyl Siding, Frame
- Foundation: Stone
Condition
- New construction: No
- Year built: 1900
Utilities & green energy
- Sewer: Public Sewer
- Water: Public
Community & HOA
Community
- Subdivision: Hadlai Heights
Location
- Region: Davenport
Financial & listing details
- Price per square foot: $67/sqft
- Tax assessed value: $120,870
- Annual tax amount: $2,058
- Date on market: 12/30/2025
- Listing terms: Conventional
Price history
| Date | Event | Price |
|---|---|---|
| 6/24/2025 | Sold | $133,000-1.5%$67/sqft |
Source:  MRED as distributed by MLS GRID #QC4263260 Report a problem MRED as distributed by MLS GRID #QC4263260 Report a problem | ||
| 5/27/2025 | Contingent | $135,000$68/sqft |
Source:  RMLS Alliance as distributed by MLS GRID #QC4263260 Report a problem RMLS Alliance as distributed by MLS GRID #QC4263260 Report a problem | ||
| 5/22/2025 | Listed for sale | $135,000$68/sqft |
Source: RMLS Alliance as distributed by MLS GRID #QC4263260 Report a problem | ||
| 5/20/2025 | Pending sale | $135,000$68/sqft |
Source: RMLS Alliance as distributed by MLS GRID #QC4263260 Report a problem | ||
| 5/15/2025 | Listed for sale | $135,000+405.6%$68/sqft |
Source: RMLS Alliance as distributed by MLS GRID #QC4263260 Report a problem | ||
| 8/23/2017 | Sold | $26,700-30.6%$13/sqft |
Source: Agent Provided Report a problem | ||
| 7/19/2017 | Pending sale | $38,500$19/sqft |
Source: RE/MAX RIVER CITIES #4180322 Report a problem | ||
| 6/24/2017 | Listed for sale | $38,500-37.5%$19/sqft |
Source: RE/MAX RIVER CITIES #4180322 Report a problem | ||
| 5/11/2017 | Listing removed | $61,600$31/sqft |
Source: RE/MAX RIVER CITIES #4180322 Report a problem | ||
| 4/22/2017 | Price change | $61,600-12%$31/sqft |
Source: RE/MAX RIVER CITIES #4180322 Report a problem | ||
| 3/7/2017 | Listed for sale | $70,000+13900%$35/sqft |
Source: RE/MAX RIVER CITIES #4180322 Report a problem | ||
| 2/13/2017 | Sold | $500-99.6% |
Source: Public Record Report a problem | ||
| 11/2/2016 | Price change | $116,280+564.5%$59/sqft |
Source: Auction.com Report a problem | ||
| 4/1/2016 | Price change | $17,500-72.4%$9/sqft |
Source: Auction.com Report a problem | ||
| 2/18/2016 | Listed for sale | -- |
Source: Auction.com Report a problem | ||
| 9/24/2014 | Sold | $63,480-33.2%$32/sqft |
Source: Public Record Report a problem | ||
| 4/7/2008 | Sold | $95,000+33.8%$48/sqft |
Source: Public Record Report a problem | ||
| 1/4/2005 | Sold | $71,000$36/sqft |
Source: Public Record Report a problem | ||
Public tax history
| Year | Property taxes | Tax assessment |
|---|---|---|
| 2025 | $2,108 +2.4% | $120,870 +2.5% |
| 2024 | $2,058 +6.4% | $117,960 |
| 2023 | $1,934 +3.4% | $117,960 +30.2% |
| 2022 | $1,870 +2.4% | $90,590 +4% |
| 2021 | $1,826 +2.2% | $87,120 +5.9% |
| 2020 | $1,787 +1.1% | $82,260 |
| 2019 | $1,768 -1.3% | $82,260 +4.4% |
| 2018 | $1,792 +3.6% | $78,800 |
| 2017 | $1,730 +0.2% | $78,800 |
| 2016 | $1,726 | $78,800 -16% |
| 2015 | $1,726 -17.2% | $93,800 |
| 2014 | $2,084 | $93,800 |
| 2013 | $2,084 +1.8% | -- |
| 2012 | $2,048 +45.7% | $81,740 +4.3% |
| 2009 | $1,406 +13% | $78,340 |
| 2008 | $1,244 +0.6% | $78,340 |
| 2007 | $1,236 +74.1% | -- |
| 2006 | $710 -3.8% | -- |
| 2005 | $738 +13.5% | -- |
| 2003 | $650 -47.4% | -- |
| 2002 | $1,236 -3.1% | -- |
| 2001 | $1,276 | -- |
Find assessor info on the county website
Neighborhood: 52804
Nearby homes
- $16,520-- bd-- ba-- sqft530 Lincoln Ct, Davenport, IA 52804Off Market
- $236,7004 bd3 ba2.3k sqft544 Lincoln Ct, Davenport, IA 52804Off Market
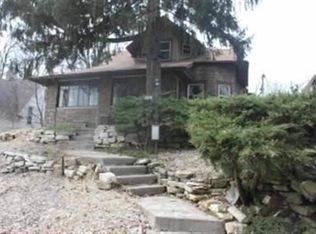
- $172,7003 bd2 ba1.5k sqft550 Lincoln Ct, Davenport, IA 52804Off Market
- $--1 bd1 ba800 sqft524 Lincoln Ct APT 1-2, Davenport, IA 52804Off Market
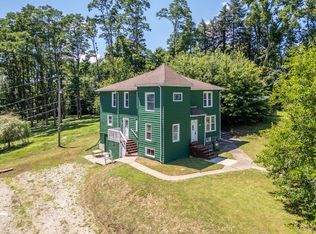
- $8251 bd1 ba600 sqft524 Lincoln Ct #2, Davenport, IA 52804For Rent
- $--1 bd1 ba-- sqft524 Lincoln Ct APT 4, Davenport, IA 52804Off Market
- $125,2002 bd1 ba825 sqft524 Lincoln Ct APT 1, Davenport, IA 52804Off Market
- $--1 bd1 ba900 sqft524 Lincoln Ct APT 3, Davenport, IA 52804Off Market
Nearby schools
GreatSchools rating
- 3/10Wilson Elementary SchoolGrades: K-5Distance: 1.2 mi
- 1/10Frank L Smart Intermediate SchoolGrades: 6-8Distance: 0.4 mi
- 3/10West High SchoolGrades: 9-12Distance: 1.1 mi
Schools provided by the listing agent
- Elementary: Wilson
- Middle: Smart
- High: West High School
Source: MRED as distributed by MLS GRID. This data may not be complete. We recommend contacting the local school district to confirm school assignments for this home.


Get pre-qualified for a loan
At Zillow Home Loans, we can pre-qualify you in as little as 5 minutes with no impact to your credit score.An equal housing lender. NMLS #10287.
Sell for more on Zillow
Get a Zillow Showcase℠ listing at no additional cost and you could sell for .
$139,200
2% more
+$2,784
With Zillow Showcase(estimated)
$141,984
- Iowa
- Scott County
- Davenport
- 52804
- 534 Lincoln Ct
Nearby cities
Nearby neighborhoods
Nearby zip codes
Other Davenport Topics
