Welcome to this beautifully maintained 4-bedroom, 2.5-bath home offering 2,626 sq ft of thoughtfully designed living space on over an acre of space and serenity. Tucked away on a cul-de-sac, the property backs up to a private wooded buffer and is conveniently located near US-1 for easy commuting. Built in 2020, this home features energy-efficient solar panels, a dedicated home office, and a large, updated kitchen with ample storage—perfect for entertaining. The open floor plan flows seamlessly, and the spacious primary suite includes a split his/her closet for ultimate comfort and organization. Step outside to a generous back patio ideal for gatherings or relaxing evenings, complete with a newer hot tub that conveys with the home. Enjoy the peace of a natural setting with the benefit of modern upgrades and a location that keeps you connected. This one checks all the boxes!
Sold for $375,000
$375,000
534 Lionheart Ln, Sanford, NC 27330
4beds
2,626sqft
Single Family Residence, Residential
Built in 2020
1.03 Acres Lot
$369,800 Zestimate®
$143/sqft
$2,241 Estimated rent
Home value
$369,800
$303,000 - $451,000
$2,241/mo
Zestimate® history
Owner options
List your home for rent
$2,241/mo
Rent Zestimate®
Find your next renter with Zillow Rental Manager. Plus, with online applications, you can quickly screen prospective tenants – for free.
$2,241/mo
Rent Zestimate®
Refinance and save
$2,340/mo
Est. payment
Refinancing to a lower rate could help reduce your monthly payments and save thousands over the life of the loan.
$2,340/mo
Est. payment
Explore your selling options
Work with a Zillow partner agent
Leverage their expertise and Zillow's premium Showcase listings to get your home seen by more buyers.
Get startedList with your own agent
Get your home in front of millions of buyers by listing it on Zillow.
Learn how to do itSell it yourself
Take full control of how buyers see your home on Zillow by listing For Sale by Owner (FSBO).
List your homeWhat's special
Newer hot tubDedicated home officePrivate wooded bufferOpen floor planLarge updated kitchenGenerous back patioSpacious primary suite
Zillow last checked:
Listing updated:
Listed by:
Jennifer Cohen 919-622-3641,
JENNY COHEN REAL ESTATE LLC
Bought with:
Matthew Peedin, 217955
Keller Williams Realty Cary
Source: Doorify MLS,MLS#: 10106686
Facts & features
Interior
Bedrooms & bathrooms
- Bedrooms: 4
- Bathrooms: 3
- Full bathrooms: 2
- 1/2 bathrooms: 1
Heating
- Electric, Heat Pump
Cooling
- Central Air, Heat Pump
Appliances
- Included: Dishwasher, Electric Oven, Electric Water Heater, Microwave, Stainless Steel Appliance(s)
- Laundry: Laundry Room, Upper Level
Features
- Granite Counters, Kitchen Island, Open Floorplan, Walk-In Closet(s), Walk-In Shower
- Flooring: Carpet, Tile, Vinyl
- Has fireplace: No
- Common walls with other units/homes: No Common Walls
Interior area
- Total structure area: 2,626
- Total interior livable area: 2,626 sqft
- Finished area above ground: 2,626
- Finished area below ground: 0
Property
Parking
- Total spaces: 2
- Parking features: Attached, Concrete, Driveway, Garage, Garage Faces Front
- Attached garage spaces: 2
Features
- Levels: Two
- Stories: 2
- Patio & porch: Covered, Front Porch, Patio, Porch, Rear Porch
- Has view: Yes
Lot
- Size: 1.03 Acres
- Features: Cul-De-Sac, Hardwood Trees, Wooded
Details
- Parcel number: 964334575600
- Special conditions: Standard
Construction
Type & style
- Home type: SingleFamily
- Architectural style: Traditional
- Property subtype: Single Family Residence, Residential
Materials
- Vinyl Siding
- Foundation: Slab
- Roof: Shingle
Condition
- New construction: No
- Year built: 2020
Details
- Builder name: Smith Douglas Homes
Utilities & green energy
- Sewer: Public Sewer
- Water: Public
Green energy
- Energy generation: Solar
Community & HOA
Community
- Subdivision: Nottingham
HOA
- Has HOA: Yes
- Amenities included: Maintenance Grounds
- Services included: Maintenance Grounds
- HOA fee: $75 annually
Location
- Region: Sanford
Financial & listing details
- Price per square foot: $143/sqft
- Tax assessed value: $386,300
- Annual tax amount: $4,577
- Date on market: 7/1/2025
Price history
| Date | Event | Price |
|---|---|---|
| 9/10/2025 | Sold | $375,000-2.3%$143/sqft |
Source:  Doorify MLS #10106686 Report a problem Doorify MLS #10106686 Report a problem | ||
| 7/17/2025 | Pending sale | $384,000$146/sqft |
Source: Doorify MLS #10106686 Report a problem | ||
| 7/1/2025 | Listed for sale | $384,000$146/sqft |
Source: Doorify MLS #10106686 Report a problem | ||
Public tax history
| Year | Property taxes | Tax assessment |
|---|---|---|
| 2025 | $4,948 +0.4% | $386,300 |
| 2024 | $4,928 +0.6% | $386,300 |
| 2023 | $4,898 +41.5% | $386,300 +66% |
| 2022 | $3,461 | $232,700 |
| 2021 | -- | $232,700 |
Find assessor info on the county website
Neighborhood: 27330
Nearby homes
- $320,0003 bd2 ba1.8k sqft532 Lionheart Ln, Sanford, NC 27330Off Market
- $361,9004 bd2 ba2.6k sqft530 Lionheart Ln, Sanford, NC 27330Off Market
- $351,9003 bd3 ba2.2k sqft528 Lionheart Ln, Sanford, NC 27330Off Market
- $310,0003 bd3 ba2.2k sqft536 Lionheart Ln, Sanford, NC 27330Sold
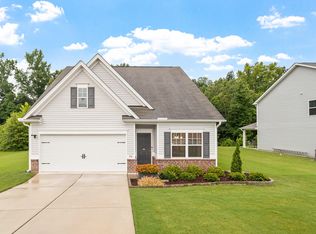
- $292,7003 bd2 ba1.7k sqft526 Lionheart Ln, Sanford, NC 27330Off Market
- $335,0003 bd3 ba1.8k sqft538 Lionheart Ln, Sanford, NC 27330Sold
- $303,8003 bd2 ba1.8k sqft531 Lionheart Ln, Sanford, NC 27330Off Market
- $316,9003 bd2 ba2.2k sqft540 Lionheart Ln, Sanford, NC 27330Off Market
Nearby schools
GreatSchools rating
- 6/10Benjamin T Bullock Elementary SchoolGrades: K-5Distance: 0.8 mi
- 3/10West Lee Middle SchoolGrades: 6-8Distance: 2.3 mi
- 3/10Lee County High SchoolGrades: 9-12Distance: 2.9 mi
Schools provided by the listing agent
- Elementary: Lee - B T Bullock
- Middle: Lee - West Lee
- High: Lee - Lee
Source: Doorify MLS. This data may not be complete. We recommend contacting the local school district to confirm school assignments for this home.


Get pre-qualified for a loan
At Zillow Home Loans, we can pre-qualify you in as little as 5 minutes with no impact to your credit score.An equal housing lender. NMLS #10287.
Sell for more on Zillow
Get a Zillow Showcase℠ listing at no additional cost and you could sell for .
$369,800
2% more
+$7,396
With Zillow Showcase(estimated)
$377,196
- North Carolina
- Lee County
- Sanford
- 27330
- 534 Lionheart Ln
Nearby cities
Nearby neighborhoods
Nearby zip codes
Other Sanford Topics
