This new two-story townhome design combines comfort and style. The first floor features an open-concept layout connecting a living room for shared moments, a dining room for memorable meals and a kitchen for inspired cooks. Nearby sliding glass doors provide access to a covered patio for outdoor enjoyment. On the second floor, two secondary bedrooms and a spacious owner’s suite with a luxe bathroom and large walk-in closet provide restful retreats for family members and overnight guests. *Images from a furnished model of this home. Actual configuration and features may vary.
Closed
$355,000
534 Lydia Ashley Ln, Smyrna, TN 37167
3beds
1,673sqft
Townhouse, Residential, Condominium
Built in 2025
-- sqft lot
$323,500 Zestimate®
$212/sqft
$2,310 Estimated rent
Home value
$323,500
$307,000 - $340,000
$2,310/mo
Zestimate® history
Owner options
List your home for rent
$2,310/mo
Rent Zestimate®
Find your next renter with Zillow Rental Manager. Plus, with online applications, you can quickly screen prospective tenants – for free.
$2,310/mo
Rent Zestimate®
Refinance and save
$2,284/mo
Est. payment
Refinancing to a lower rate could help reduce your monthly payments and save thousands over the life of the loan.
$2,284/mo
Est. payment
Explore your selling options
Work with a Zillow partner agent
Leverage their expertise and Zillow's premium Showcase listings to get your home seen by more buyers.
Get startedList with your own agent
Get your home in front of millions of buyers by listing it on Zillow.
Learn how to do itSell it yourself
Take full control of how buyers see your home on Zillow by listing For Sale by Owner (FSBO).
List your homeWhat's special
Zillow last checked:
Listing updated:
Listed by:
Jeff Swayze 615-593-9669,
Lennar Sales Corp.
Bought with:
Laura Benge, 292709
Parks Compass
Source: RealTracs MLS as distributed by MLS GRID,MLS#: 3050212
Facts & features
Interior
Bedrooms & bathrooms
- Bedrooms: 3
- Bathrooms: 3
- Full bathrooms: 2
- 1/2 bathrooms: 1
Dining room
- Features: Combination
- Level: Combination
- Area: 150 Square Feet
- Dimensions: 10x15
Heating
- Central
Cooling
- Central Air
Appliances
- Included: Electric Oven, Electric Range, Dishwasher, Disposal, Microwave, Refrigerator, Stainless Steel Appliance(s)
- Laundry: Electric Dryer Hookup, Washer Hookup
Features
- Entrance Foyer, Open Floorplan, Pantry, Smart Thermostat, Kitchen Island
- Flooring: Carpet, Other, Tile
- Basement: None
Interior area
- Total structure area: 1,673
- Total interior livable area: 1,673 sqft
- Finished area above ground: 1,673
Property
Parking
- Total spaces: 2
- Parking features: Garage Door Opener, Garage Faces Front
- Attached garage spaces: 2
Features
- Levels: Two
- Stories: 2
- Patio & porch: Patio, Covered
- Exterior features: Smart Lock(s)
Details
- Parcel number: 02805717C018
- Special conditions: Standard
Construction
Type & style
- Home type: Townhouse
- Property subtype: Townhouse, Residential, Condominium
- Attached to another structure: Yes
Materials
- Fiber Cement, Brick
- Roof: Shingle
Condition
- New construction: Yes
- Year built: 2025
Utilities & green energy
- Sewer: Public Sewer
- Water: Public
- Utilities for property: Water Available
Green energy
- Energy efficient items: Thermostat
- Indoor air quality: Contaminant Control
Community & HOA
Community
- Security: Carbon Monoxide Detector(s), Smoke Detector(s), Smart Camera(s)/Recording
- Subdivision: Cedar Grove Village
HOA
- Has HOA: Yes
- Amenities included: Dog Park
- Services included: Maintenance Grounds
- HOA fee: $200 monthly
- Second HOA fee: $550 one time
Location
- Region: Smyrna
Financial & listing details
- Price per square foot: $212/sqft
- Tax assessed value: $12,500
- Annual tax amount: $75
- Date on market: 11/24/2025
Price history
| Date | Event | Price |
|---|---|---|
| 11/26/2025 | Sold | $355,000$212/sqft |
Source:  RealTracs MLS as distributed by MLS GRID #3050212 Report a problem RealTracs MLS as distributed by MLS GRID #3050212 Report a problem | ||
| 11/24/2025 | Pending sale | $355,000+1.4%$212/sqft |
Source: RealTracs MLS as distributed by MLS GRID #3050212 Report a problem | ||
| 8/14/2025 | Listing removed | $349,999$209/sqft |
Source:  Lennar Homes Report a problem Lennar Homes Report a problem | ||
| 7/25/2025 | Listed for sale | $349,999$209/sqft |
Source: Lennar Homes Report a problem | ||
Public tax history
| Year | Property taxes | Tax assessment |
|---|---|---|
| 2025 | $75 | $3,125 |
Find assessor info on the county website
Neighborhood: 37167
Nearby homes
- $364,9903 bd3 ba1.6k sqft300 Andrew Tate Ave, Smyrna, TN 37167Sold
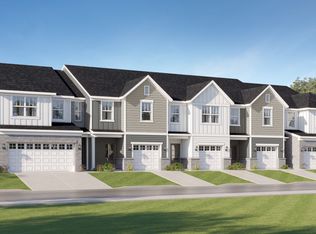
- $349,9903 bd3 ba1.6k sqft510 Lydia Ashley Ln, Smyrna, TN 37167Sold
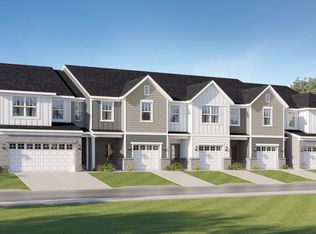
- $355,0003 bd3 ba1.6k sqft490 Lydia Ashley Ln, Smyrna, TN 37167Sold
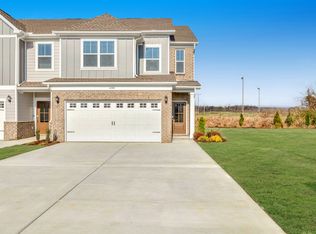
- $339,9903 bd3 ba1.6k sqft514 Lydia Ashley Ln, Smyrna, TN 37167Sold
- $371,3003 bd3 ba1.6k sqft474 Lydia Ashley Ln, Smyrna, TN 37167Pending
- $371,3003 bd3 ba1.6k sqft486 Lydia Ashley Ln, Smyrna, TN 37167Pending
- $372,4903 bd3 ba1.6k sqft473 Lydia Ashley Ln, Smyrna, TN 37167Sold
- $374,9903 bd3 ba1.6k sqft446 Lydia Ashley Ln, Smyrna, TN 37167Pending
Nearby schools
GreatSchools rating
- 6/10Cedar Grove Elementary SchoolGrades: PK-5Distance: 0.3 mi
- 7/10Rock Springs Middle SchoolGrades: 6-8Distance: 1.9 mi
- 5/10Lavergne High SchoolGrades: 9-12Distance: 0.2 mi
Schools provided by the listing agent
- Elementary: Cedar Grove Elementary
- Middle: Rock Springs Middle School
- High: Lavergne High School
Source: RealTracs MLS as distributed by MLS GRID. This data may not be complete. We recommend contacting the local school district to confirm school assignments for this home.
Get a cash offer in 3 minutes
Find out how much your home could sell for in as little as 3 minutes with a no-obligation cash offer.
Estimated market value
$323,500
Get a cash offer in 3 minutes
Find out how much your home could sell for in as little as 3 minutes with a no-obligation cash offer.
Estimated market value
$323,500
- Tennessee
- Rutherford County
- La Vergne
- 37167
- 534 Lydia Ashley Ln
Nearby cities
Nearby zip codes
Other La Vergne Topics
