Skip main navigation
Sold for $301,500
  • $301,500

    534 Madison Dr, Smithfield, PA 15478

    3beds
    1,475sqft
    Single Family Residence
    Built in 2005
    0.29 Acres Lot
    $301,600 Zestimate®
    $204/sqft
    $2,039 Estimated rent

    Home value

    $301,600

    $287,000 - $317,000

    $2,039/mo

    Zestimate® history
    Loading
    Loading...

    Owner options

    List your home for rent

    $2,039/mo

    Rent Zestimate®

    Find your next renter with Zillow Rental Manager. Plus, with online applications, you can quickly screen prospective tenants – for free.

    Learn more

    $2,039/mo

    Rent Zestimate®

    Refinance and save

    $1,922/mo

    Est. payment

    Refinancing to a lower rate could help reduce your monthly payments and save thousands over the life of the loan.

    See today's rates

    $1,922/mo

    Est. payment

    Explore your selling options

    Work with a Zillow partner agent

    Leverage their expertise and Zillow's premium Showcase listings to get your home seen by more buyers.

    Get started

    List with your own agent

    Get your home in front of millions of buyers by listing it on Zillow.

    Learn how to do it

    Sell it yourself

    Take full control of how buyers see your home on Zillow by listing For Sale by Owner (FSBO).

    List your home

    What's special

    Propane fireplaceElectric wall fireplaceMountain viewsLovely backyard and deckNew roofTastefully appointedPrivacy fenced backyard
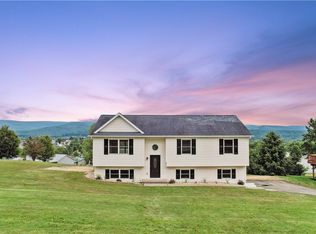
    Mountain View Estates! Welcome to your new home in time for Spring! Gorgeous 3-bedroom 2 and a half bath home so tastefully appointed, in Albert Gallatin Schools, near the Fairchance/Smithfield line. Lovely and desirable neighborhood great for walking with pretty Mountain views! The home has had many wonderful updates, within the last 2-5 years the owner has lovingly updated all the lighting fixtures, ceiling fans, all doors, added luxury waterproof laminate flooring and wall to wall carpeting on the main floor, finished the lower level into a 22x13 cool family room with propane fireplace, laminate floors, closet, and added in a brand-new half bath in warm tones! The kitchen is open to the living and dining rooms and comes with lots of wood cabinets, complete appliance package and beautiful backsplash. Dining room has new french doors with blinds built in that opens to your lovely backyard and deck. The living room has a large front window to let in natural light and offers an electric wall fireplace that you will love year-round! Smart House Technology. Theres a new roof on the home and back porch with trex deck flooring and new steps, and bonus! the newer 6-person deep soaking and therapy spa with gazebo in the privacy fenced backyard is sure to please! 2 car heated garage with new opener in 2024, interior water faucet and floor drains. Small home plan, one road no truck pass through. Close to RT 43 turnpike, RT 119, 857 to Morgantown in 25 minutes, and 10 minutes to downtown Uniontown!

    Zillow last checked:

    Listing updated:

    Listed by:

    Shelley Sharp 724-437-7740,

    HOWARD HANNA MYERS REAL ESTATE SERVICES

    Bought with:

    Shelley Sharp

    HOWARD HANNA MYERS REAL ESTATE SERVICES

    Source: WPMLS,MLS#: 1742635MLS LogoOriginating MLS: West Penn Multi-List

    Facts & features

    Interior

    Bedrooms & bathrooms
    • Bedrooms: 3
    • Bathrooms: 3
    • Full bathrooms: 2
    • 1/2 bathrooms: 1
    Primary bedroom
    • Level: Main
    • Dimensions: 15x11
    Bedroom 2
    • Level: Main
    • Dimensions: 13x12
    Bedroom 3
    • Level: Main
    • Dimensions: 11x10
    Bonus room
    • Level: Main
    • Dimensions: 8x5
    Bonus room
    • Level: Main
    • Dimensions: 8x5
    Bonus room
    • Level: Lower
    • Dimensions: 7x5
    Dining room
    • Level: Main
    • Dimensions: 12x10
    Entry foyer
    • Level: Main
    • Dimensions: 6x3
    Family room
    • Level: Lower
    • Dimensions: 22x13
    Kitchen
    • Level: Main
    • Dimensions: 12x11
    Laundry
    • Level: Lower
    • Dimensions: 11x8
    Living room
    • Level: Main
    • Dimensions: 15x14
    Heating
    • Electric, Forced Air
    Cooling
    • Central Air
    Appliances
    • Included: Some Electric Appliances, Dishwasher, Microwave, Refrigerator, Stove
    Features
    • Pantry
    • Flooring: Ceramic Tile, Laminate, Vinyl, Carpet
    • Windows: Multi Pane, Screens
    • Basement: Finished
    • Number of fireplaces: 2
    Interior area
    • Total structure area: 1,475
    • Total interior livable area: 1,475 sqft

    Property

    Parking
    • Total spaces: 2
    • Parking features: Built In, Garage Door Opener
    • Has attached garage: Yes
    Features
    • Levels: Multi/Split
    • Stories: 2
    Lot
    • Size: 0.29 Acres
    • Dimensions: 87 x 141 x 86 x 146
    Details
    • Parcel number: 1425030409

    Construction

    Type & style
    • Home type: SingleFamily
    • Architectural style: Split Level
    • Property subtype: Single Family Residence
    Materials
    • Vinyl Siding
    • Roof: Metal
    Condition
    • Resale
    • Year built: 2005

    Utilities & green energy

    • Sewer: Public Sewer
    • Water: Public

    Community & neighborhood

    Location
    • Region: Smithfield
    • Subdivision: Mountain View Estates

    Price history

    DateEventPrice
    6/18/2026Sold$301,500-5.8%$204/sqft
    Source: WPMLS #1742635 Report a problem
    6/18/2026Pending sale$319,900$217/sqft
    Source: WPMLS #1742635 Report a problem
    5/10/2026Contingent$319,900$217/sqft
    Source: WPMLS #1742635 Report a problem
    4/9/2026Price change$319,900-2.8%$217/sqft
    Source: WPMLS #1742635 Report a problem
    3/7/2026Listed for sale$329,000+99.4%$223/sqft
    Source: WPMLS #1742635 Report a problem
    1/27/2017Sold$165,000-2.7%$112/sqft
    Source: WPMLS #1221382 Report a problem
    1/13/2017Pending sale$169,500$115/sqft
    Source: Howard Hanna - Uniontown - Myers Real Estate Services #1221382 Report a problem
    11/29/2016Price change$169,500-3.1%$115/sqft
    Source: Howard Hanna - Uniontown - Myers Real Estate Services #1221382 Report a problem
    9/9/2016Price change$175,000-2.8%$119/sqft
    Source: Howard Hanna - Uniontown - Myers Real Estate Services #1221382 Report a problem
    8/24/2016Listed for sale$180,000$122/sqft
    Source: Howard Hanna - Uniontown - Myers Real Estate Services #1221382 Report a problem
    5/12/2016Listing removed$180,000$122/sqft
    Source: Howard Hanna - Uniontown - Myers Real Estate Services #1221382 Report a problem
    5/6/2016Listed for sale$180,000+16.1%$122/sqft
    Source: Howard Hanna - Uniontown - Myers Real Estate Services #1221382 Report a problem
    2/15/2008Sold$155,000$105/sqft
    Source: Public Record Report a problem

    Public tax history

    YearProperty taxesTax assessment
    2025$2,584 $108,150
    2024$2,584 $108,150
    2023$2,584 $108,150
    2022$2,584 $108,150
    2021$2,584 +2.8%$108,150
    2020$2,513 +5.7%$108,150 +100%
    2018$2,378 $54,075
    2017-- $54,075
    2016-- $54,075
    2015-- $54,075 -50%
    2014-- $108,150
    2013-- --
    2012-- --
    2011-- --
    2010-- --
    2009-- --

    Find assessor info on the county website

    Neighborhood: 15478

    Nearby schools

    GreatSchools rating
    Schools provided by the listing agent
    • District: Albert Gallatin Area

    Source: WPMLS. This data may not be complete. We recommend contacting the local school district to confirm school assignments for this home.

    Get pre-qualified for a loan
    At Zillow Home Loans, we can pre-qualify you in as little as 5 minutes with no impact to your credit score.

    An equal housing lender. NMLS #10287.