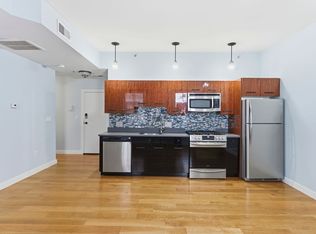
This sought after loft-style condo at The Essex is located in the heart of downtown Melrose, offering the best in dining, shopping & transportation at your doorstep. This bright & airy corner unit features an open-concept layout w/12-foot ceilings & high-end finishes. The kitchen is a standout w/ diamond glass knobs, a mother-of-pearl backsplash, quartz countertops, & ss appliances. The living room w/ an oversized bay window, overlooks Main & Essex Streets. The remodeled bath includes heated tile floors, a full bathtub w/ subway tile, modern vanity w/ ample storage, & chic lighting. Additional highlights include 4 spacious closets, central AC, newer Navien water heater, hardwood floors, storage, & laundry in the building. This pet-friendly assoc. also offers a low condo fee. The location is unbeatable, just 4 blocks to Cedar Park commuter rail w/ bus service outside your door for quick access to the Orange Line at Oak Grove, 1.7 miles away. This is the space you have been looking for!
Sold for $387,000
$387,000
534 Main St #10, Melrose, MA 02176
1beds
542sqft
Condominium
Built in 1900
-- sqft lot
$384,800 Zestimate®
$714/sqft
$2,019 Estimated rent
Home value
$384,800
$354,000 - $419,000
$2,019/mo
Zestimate® history
Owner options
List your home for rent
$2,019/mo
Rent Zestimate®
Find your next renter with Zillow Rental Manager. Plus, with online applications, you can quickly screen prospective tenants – for free.
$2,019/mo
Rent Zestimate®
Refinance and save
$2,636/mo
Est. payment
Refinancing to a lower rate could help reduce your monthly payments and save thousands over the life of the loan.
$2,636/mo
Est. payment
Explore your selling options
Work with a Zillow partner agent
Leverage their expertise and Zillow's premium Showcase listings to get your home seen by more buyers.
Get startedList with your own agent
Get your home in front of millions of buyers by listing it on Zillow.
Learn how to do itSell it yourself
Take full control of how buyers see your home on Zillow by listing For Sale by Owner (FSBO).
List your homeWhat's special
Central acOpen-concept layoutHardwood floorsRemodeled bathHigh-end finishesQuartz countertopsCorner unit
Zillow last checked:
Listing updated:
Listed by:
Melissa Silva 617-803-5334,
RE/MAX 360 978-887-7273
Bought with:
Louise Coakley
Better Homes and Gardens Real Estate - The Shanahan Group
Source: MLS PIN,MLS#: 73323727
Facts & features
Interior
Bedrooms & bathrooms
- Bedrooms: 1
- Bathrooms: 1
- Full bathrooms: 1
Primary bedroom
- Features: Closet, Flooring - Hardwood, Lighting - Overhead
- Level: Second
- Area: 116.38
- Dimensions: 10.5 x 11.08
Primary bathroom
- Features: No
Bathroom 1
- Features: Bathroom - Full, Bathroom - Tiled With Tub & Shower, Flooring - Stone/Ceramic Tile
- Level: Second
- Area: 36.67
- Dimensions: 5 x 7.33
Kitchen
- Features: Vaulted Ceiling(s), Flooring - Hardwood, Countertops - Stone/Granite/Solid, Cabinets - Upgraded, Open Floorplan, Stainless Steel Appliances, Gas Stove, Lighting - Pendant
- Level: Second
- Area: 88.38
- Dimensions: 5.25 x 16.83
Living room
- Features: Vaulted Ceiling(s), Flooring - Hardwood, Window(s) - Bay/Bow/Box, Open Floorplan, Lighting - Overhead
- Level: Second
- Area: 197.79
- Dimensions: 11.75 x 16.83
Heating
- Forced Air, Natural Gas
Cooling
- Central Air
Appliances
- Included: Range, Dishwasher, Disposal, Microwave, Refrigerator
- Laundry: In Building
Features
- Flooring: Tile, Hardwood
- Basement: None
- Has fireplace: No
- Common walls with other units/homes: Corner
Interior area
- Total structure area: 542
- Total interior livable area: 542 sqft
Property
Parking
- Parking features: Rented, None
Features
- Entry location: Unit Placement(Upper)
Details
- Parcel number: M:0C7 P:007110
- Zoning: BA1
- Other equipment: Intercom
Construction
Type & style
- Home type: Condo
- Property subtype: Condominium
Materials
- Frame
Condition
- Year built: 1900
- Major remodel year: 2008
Utilities & green energy
- Sewer: Public Sewer
- Water: Public
- Utilities for property: for Gas Range
Community & neighborhood
Security
- Security features: Intercom
Community
- Community features: Public Transportation, Shopping, Pool, Park, Walk/Jog Trails, Golf, Medical Facility, Laundromat, Bike Path, Conservation Area, Highway Access, House of Worship, Private School, Public School, T-Station
Location
- Region: Melrose
HOA & financial
HOA
- HOA fee: $249 monthly
- Amenities included: Laundry
- Services included: Water, Sewer, Insurance, Maintenance Structure, Snow Removal, Trash, Reserve Funds
Price history
| Date | Event | Price |
|---|---|---|
| 2/7/2025 | Sold | $387,000+0.5%$714/sqft |
Source: MLS PIN #73323727 Report a problem | ||
| 1/15/2025 | Contingent | $385,000$710/sqft |
Source: MLS PIN #73323727 Report a problem | ||
| 1/7/2025 | Listed for sale | $385,000+92.5%$710/sqft |
Source: MLS PIN #73323727 Report a problem | ||
| 3/24/2015 | Listing removed | $1,325$2/sqft |
Source: RE/MAX Leading Edge #71799487 Report a problem | ||
| 3/10/2015 | Listed for rent | $1,325$2/sqft |
Source: RE/MAX Leading Edge #71799487 Report a problem | ||
| 3/2/2009 | Listing removed | $200,000$369/sqft |
Source: MLS Property Information Network #70853292 Report a problem | ||
| 12/9/2008 | Price change | $200,000+0.1%$369/sqft |
Source: MLS Property Information Network #70853292 Report a problem | ||
| 12/7/2008 | Listed for sale | $199,900$369/sqft |
Source: MLS Property Information Network #70853292 Report a problem | ||
Public tax history
Tax history is unavailable.
Neighborhood: Downtown
Nearby schools
GreatSchools rating
- 7/10Lincoln Elementary SchoolGrades: K-5Distance: 0.4 mi
- 6/10Melrose Middle SchoolGrades: 6-8Distance: 0.5 mi
- 10/10Melrose High SchoolGrades: 9-12Distance: 0.6 mi
Get a cash offer in 3 minutes
Find out how much your home could sell for in as little as 3 minutes with a no-obligation cash offer.
Estimated market value
$384,800
Get a cash offer in 3 minutes
Find out how much your home could sell for in as little as 3 minutes with a no-obligation cash offer.
Estimated market value
$384,800
- Massachusetts
- Middlesex County
- Melrose
- 02176
- Downtown
- 534 Main St Unit 10
Nearby cities
Nearby neighborhoods
Nearby zip codes
Other Melrose Topics
