Welcome home to this cute and cozy 3-bedroom, 2-bath ranch-style home situated on a desirable corner lot! Inside, you’ll find a spacious kitchen with plenty of room for cooking and gathering, along with a comfortable living area perfect for relaxing or entertaining. Step outside to enjoy the fenced backyard, offering a great space for pets, play, or outdoor entertaining. A storm shelter adds extra peace of mind. Conveniently located just up the street from local dining, shopping, and everyday amenities, this home offers comfort, convenience, and a welcoming feel. Whether you’re looking for your first home, downsizing, or simply wanting a place that’s easy to maintain, this one is definitely worth a look!
Active
Price cut: $2.5K (10/7)
$212,500
534 Main St, Clinton, AR 72031
3beds
1,693sqft
Single Family Residence
Built in 1984
9,147 Square Feet Lot
$208,300 Zestimate®
$126/sqft
$-- HOA
What's special
Corner lotSpacious kitchenFenced backyard
- 41 days
- 176
- 11
Zillow last checked:
Listing updated:
Listed by:
Katherine G Smith 501-365-6958,
Carlton Lake Realty 501-206-7252
Source: CARMLS,MLS#: 26035571
Facts & features
Interior
Bedrooms & bathrooms
- Bedrooms: 3
- Bathrooms: 2
- Full bathrooms: 2
Rooms
- Room types: None
Dining room
- Features: Kitchen/Dining Combo
Appliances
- Included: Free-Standing Range, Microwave, Electric Range, Dishwasher, Refrigerator
Features
- Pantry, 3 Bedrooms Same Level
- Flooring: Carpet, Vinyl
- Has fireplace: No
- Fireplace features: None
Interior area
- Total structure area: 1,693
- Total interior livable area: 1,693 sqft
Property
Parking
- Total spaces: 1
- Parking features: Carport, One Car
- Has carport: Yes
Features
- Levels: One
- Stories: 1
- Patio & porch: Deck
- Exterior features: Storage, Storm Cellar
- Fencing: Full,Wood
Lot
- Size: 9,147 Square Feet
- Features: Level, Corner Lot, Subdivided
Details
- Parcel number: 1050250090100
Construction
Type & style
- Home type: SingleFamily
- Architectural style: Ranch
- Property subtype: Single Family Residence
Materials
- Brick
- Foundation: Crawl Space
- Roof: Metal
Condition
- New construction: No
- Year built: 1984
Utilities & green energy
- Electric: Electric-Co-op
- Gas: Gas-Natural
- Sewer: Public Sewer
- Water: Public
- Utilities for property: Natural Gas Connected
Community & HOA
Community
- Subdivision: CLINTON ORIGINAL
HOA
- Has HOA: No
Location
- Region: Clinton
Financial & listing details
- Price per square foot: $126/sqft
- Tax assessed value: $178,250
- Annual tax amount: $974
- Date on market: 9/1/2026
- Listing terms: VA Loan,FHA,Conventional,Cash
- Road surface type: Paved
Estimated market value
$208,300
$198,000 - $219,000
$1,403/mo
Price history
| Date | Event | Price |
|---|---|---|
| 10/7/2026 | Price change | $212,500-1.2%$126/sqft |
Source:  CARMLS #26035571 Report a problem CARMLS #26035571 Report a problem | ||
| 9/1/2026 | Listed for sale | $215,000+4.9%$127/sqft |
Source: CARMLS #26035571 Report a problem | ||
| 4/1/2025 | Listing removed | $205,000$121/sqft |
Source: CARMLS #25004751 Report a problem | ||
| 2/6/2025 | Listed for sale | $205,000$121/sqft |
Source: CARMLS #25004751 Report a problem | ||
| 2/6/2025 | Listing removed | $205,000$121/sqft |
Source: CARMLS #24027937 Report a problem | ||
| 12/31/2024 | Price change | $205,000-2.4%$121/sqft |
Source: CARMLS #24027937 Report a problem | ||
| 11/15/2024 | Price change | $210,000-0.9%$124/sqft |
Source: CARMLS #24027937 Report a problem | ||
| 11/5/2024 | Listed for sale | $212,000$125/sqft |
Source: CARMLS #24027937 Report a problem | ||
| 9/13/2024 | Contingent | $212,000$125/sqft |
Source: CARMLS #24027937 Report a problem | ||
| 9/10/2024 | Price change | $212,000-1.4%$125/sqft |
Source: CARMLS #24027937 Report a problem | ||
| 8/3/2024 | Listed for sale | $215,000+9.1%$127/sqft |
Source: CARMLS #24027937 Report a problem | ||
| 1/30/2023 | Sold | $197,000-6.2%$116/sqft |
Source: CARMLS #22040998 Report a problem | ||
| 12/30/2022 | Contingent | $210,000$124/sqft |
Source: CARMLS #22040998 Report a problem | ||
| 12/29/2022 | Listed for sale | $210,000+133.3%$124/sqft |
Source: CARMLS #22040998 Report a problem | ||
| 11/1/2011 | Sold | $90,000-5.3%$53/sqft |
Source: Public Record Report a problem | ||
| 9/3/2011 | Price change | $95,000-13.6%$56/sqft |
Source: Clinton Real Estate #10293257 Report a problem | ||
| 7/15/2011 | Listed for sale | $110,000$65/sqft |
Source: Clinton Real Estate #10293257 Report a problem | ||
Public tax history
| Year | Property taxes | Tax assessment |
|---|---|---|
| 2025 | $331 -13.4% | $19,800 +5.5% |
| 2024 | $382 -16.3% | $18,760 |
| 2023 | $457 -9.9% | $18,760 |
| 2022 | $507 | $18,760 |
| 2021 | $507 | $18,760 |
| 2020 | $507 -45.1% | $18,760 -4.5% |
| 2019 | $924 | $19,650 |
| 2018 | $924 +0.4% | $19,650 |
| 2017 | $920 | $19,650 +4.6% |
| 2015 | -- | $18,780 |
| 2014 | -- | $18,780 |
| 2013 | -- | $18,780 |
| 2012 | -- | $18,780 +21.5% |
| 2011 | -- | $15,460 |
| 2010 | -- | $15,460 |
| 2009 | -- | -- |
Find assessor info on the county website
Monthly payment
Est. payment
Payment breakdown
Explore the cost of this home by adjusting the details. Changes won't be saved.Climate risks
Neighborhood: 72031
Nearby schools
Schools provided by the listing agent
- Elementary: Clinton
- Middle: Clinton
- High: Clinton
Source: CARMLS. This data may not be complete. We recommend contacting the local school district to confirm school assignments for this home.
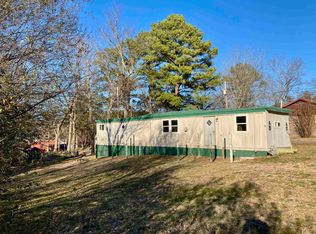
Similar homes
- $199,0003 bd2 ba1.2k sqft871 Highway 65 S, Clinton, AR 72031For Sale
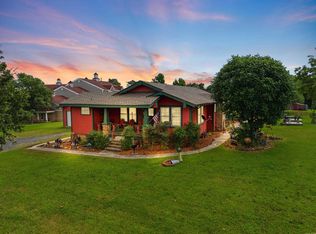
 MLS ID #26028981, Suzi Knight, Clinton Real Estate. CARMLS
 - $189,0003 bd2 ba1.2k sqft273 Poplar St, Clinton, AR 72031For Sale
 MLS ID #26036452, Justin Allen, Rivers Edge Real Estate. CARMLS
 - $225,0005 bd3 ba1.8k sqft152 3rd St, Clinton, AR 72031For Sale
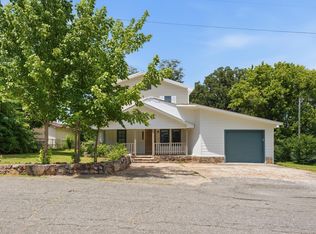 MLS ID #26027700, Angela M Nichols, Clinton Real Estate. CARMLS
 - $213,5003 bd1 ba1.1k sqft599 Pebble Dr, Clinton, AR 72031For Sale
 MLS ID #26030712, Carissa Henschel, McKimmey Associates REALTORS NLR. CARMLS
 - $238,0004 bd3 ba2.2k sqft715 Jason St, Clinton, AR 72031For SaleMLS ID #26038317, Jamie D Lind, Clinton Real Estate. CARMLS
- $195,0003 bd2 ba2.4k sqft5779 Highway 16 W, Clinton, AR 72031For SaleMLS ID #26024762, Mecca Holland, Brick Real Estate. CARMLS
- $175,0003 bd2 ba1.7k sqft145 Biroja St, Clinton, AR 72031For SaleMLS ID #26031478, Michael S Rushin Jr., The Mike Rushin Co. Inc.. CARMLS
- $189,9003 bd2 ba1.4k sqft383 Terry Ln, Clinton, AR 72031For SaleMLS ID #26035344, Erica Wickliffe, Clinton Real Estate. CARMLS
- $125,0003 bd2 ba1.7k sqft1907 N 65th Hwy, Clinton, AR 72031For SaleMLS ID #26037936, Shawn Davidson, United Country Real Estate/Central Ozarks Real Estate. CARMLS
- $289,0003 bd2 ba1.8k sqft195 Lynch Dr, Clinton, AR 72031For SaleMLS ID #26037112, Erica Wickliffe, Clinton Real Estate. CARMLS
- $185,0004 bd3 ba2.4k sqft702 Ashwood Rd, Clinton, AR 72031For SaleMLS ID #26035383, Amie J Myrick, United Country Real Estate/Central Ozarks Real Estate. CARMLS
- $199,9003 bd2 ba1.3k sqft214 Burnt Rock Falls Rd, Fairfield Bay, AR 72088For SaleMLS ID #26040183, Tammy Landry, Landry Greers Ferry Lake Realty. CARMLS
- $159,0004 bd2 ba1.5k sqft545 H St, Clinton, AR 72031For SaleMLS ID #26035979, Shawn Davidson, United Country Real Estate/Central Ozarks Real Estate. CARMLS
- $230,0004 bd3 ba2.3k sqft213 Pine Knot Rd, Fairfield Bay, AR 72088For SaleMLS ID #26041218, Savannah White, Nichols Realty Express. CARMLS
- $180,0003 bd2 ba1.4k sqft6052 Highway 16 E, Clinton, AR 72031For SaleMLS ID #26032814, Jamie D Lind, Clinton Real Estate. CARMLS
- $185,0002 bd1 ba1.1k sqft128 Graystone Rd, Clinton, AR 72031For SaleMLS ID #26015464, Kimberly J Holland, Arkansas Mountain Real Estate. CARMLS
- $235,0003 bd2 ba1.5k sqft2973 Burnt Ridge Rd, Shirley, AR 72153For SaleMLS ID #26021128, Krystn Bourgeois, Mossy Oak Properties Selling Arkansas. CARMLS
- $305,0003 bd3 ba2k sqft143 Jordan Ln, Clinton, AR 72031For SaleMLS ID #26036264, John M Martensen, Exp Realty. CARMLS
