Skip main navigation
Off market
Street View
  • $509,900

    534 Marlboro St, Keene, NH 03431

    4beds
    2,821sqft
    SingleFamily
    Built in 1812
    0.47 Acres Lot
    $509,900 Zestimate®
    $181/sqft
    $3,487 Estimated rent

    Home value

    $509,900

    $479,000 - $546,000

    $3,487/mo

    Zestimate® history
    Loading
    Loading...

    Owner options

    List your home for rent

    $3,487/mo

    Rent Zestimate®

    Find your next renter with Zillow Rental Manager. Plus, with online applications, you can quickly screen prospective tenants – for free.

    Learn more

    $3,487/mo

    Rent Zestimate®

    Refinance and save

    $3,572/mo

    Est. payment

    Refinancing to a lower rate could help reduce your monthly payments and save thousands over the life of the loan.

    See today's rates

    $3,572/mo

    Est. payment

    Explore your selling options

    Work with a Zillow partner agent

    Leverage their expertise and Zillow's premium Showcase listings to get your home seen by more buyers.

    Get started

    List with your own agent

    Get your home in front of millions of buyers by listing it on Zillow.

    Learn how to do it

    Sell it yourself

    Take full control of how buyers see your home on Zillow by listing For Sale by Owner (FSBO).

    List your home

    What's special

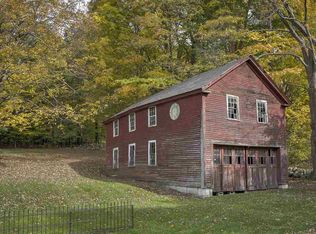
    COUNTRY SETTING IN THE HEART OF KEENE! Beautifully remodeled & meticulously maintained, pride of ownership and attention to detail is evident throughout every feature of this lovely home. Granite steps, a covered wrap around porch, and a charming front foyer will greet you with a warm welcome as you enter. The floor plan is versatile while being light & airy throughout. Enjoy cooking and conversations in the spacious kitchen w/red birch cabinets, granite countertops, stainless appliances, and a large center island having plenty of storage & workspace surfaces ~ a treat for the gourmet cook. Opening from both the kitchen & foyer, is a comfortable dining/family room ideal for gatherings w/family & friends having a bay window with a bucolic view of the side yard and landscape. There are wood floors throughout most of the home, and some other features include updated baths, bedrooms w/ built ins and nooks & crannies, French doors, detailed woodwork, laundry/utility rm, a private rear patio, an attached 2 story, 2 car barn garage, and so much more! Plus, as an added bonus, there is a attached renovated 1st floor apartment to generate income, accommodate in-laws, or possibly be a home office with a separate entrance. Centrally located and within walking distance of trails, Keene State College, the Colonial Theater, Restaurants, Shopping and other downtown Keene amenities, this is a rare opportunity to enjoy the best of both worlds. Adjacent building lot is available for purchase

    This property is off market, which means it's not currently listed for sale or rent on Zillow. This may be different from what's available on other websites or public sources.

    Facts & features

    Interior

    Bedrooms & bathrooms
    • Bedrooms: 4
    • Bathrooms: 3
    • Full bathrooms: 2
    • 3/4 bathrooms: 1
    Heating
    • Baseboard, Oil
    Cooling
    • None
    Appliances
    • Included: Dryer, Refrigerator, Washer
    Features
    • Flooring: Other, Hardwood
    • Basement: Unfinished
    Interior area
    • Total interior livable area: 2,821 sqft

    Property

    Parking
    • Parking features: Garage - Attached
    Features
    • Exterior features: Wood
    Lot
    • Size: 0.47 Acres
    Details
    • Parcel number: KEENM241L78

    Construction

    Type & style
    • Home type: SingleFamily
    Materials
    • Roof: Slate
    Condition
    • Year built: 1812

    Utilities & green energy

    • Electric: Circuit Breaker(s)
    • Sewer: Public
    • Utilities for property: Internet - Cable, Cable - Available

    Community & HOA

    Location
    • Region: Keene

    Financial & listing details

    • Price per square foot: $181/sqft
    • Tax assessed value: $271,300
    • Annual tax amount: $8,972

    Price history

    DateEventPrice
    1/10/2020Sold$324,900-1.5%$115/sqft
    Source: PrimeMLS #4781265 Report a problem
    1/10/2020Pending sale$329,900$117/sqft
    Source: RE/MAX Town & Country #4781265 Report a problem
    10/30/2019Price change$329,900-5.7%$117/sqft
    Source: RE/MAX Town & Country #4781265 Report a problem
    10/14/2019Listed for sale$349,900+145.5%$124/sqft
    Source: RE/MAX Town & Country #4781265 Report a problem
    12/31/2001Sold$142,500$51/sqft
    Source: Public Record Report a problem

    Public tax history

    YearProperty taxesTax assessment
    2024$8,972 +3.7%$271,300
    2023$8,652 +2.8%$271,300
    2022$8,418 -0.8%$271,300
    2021$8,486 -9.6%$271,300 +7.7%
    2020$9,391 +21.8%$251,900 +22.9%
    2019$7,708 +1.3%$205,000
    2018$7,610 -0.3%$205,000
    2017$7,630 +2.3%$205,000
    2016$7,460 $205,000
    Find assessor info on the county website

    Neighborhood: 03431

    Nearby schools

    GreatSchools rating
    Schools provided by the listing agent
    • Elementary: Wheelock Elementary
    • Middle: Keene Middle School
    • High: Keene High School
    • District: Keene Sch Dst SAU #29

    Source: The MLS. This data may not be complete. We recommend contacting the local school district to confirm school assignments for this home.

    Get pre-qualified for a loan
    At Zillow Home Loans, we can pre-qualify you in as little as 5 minutes with no impact to your credit score.

    An equal housing lender. NMLS #10287.