Skip main navigation
Sold for $352,000
  • $352,000


    534 Matheson Pl, Cary, NC 27511

    3beds
    1,457sqft
    Townhouse, Residential
    Built in 2010
    1,306 Square Feet Lot
    $351,500 Zestimate®
    $242/sqft
    $1,988 Estimated rent

    Home value

    $351,500

    $334,000 - $369,000

    $1,988/mo

    Zestimate® history
    Loading
    Loading...

    Owner options

    List your home for rent

    $1,988/mo

    Rent Zestimate®

    Find your next renter with Zillow Rental Manager. Plus, with online applications, you can quickly screen prospective tenants – for free.

    Learn more

    $1,988/mo

    Rent Zestimate®

    Refinance and save

    $2,297/mo

    Est. payment

    Refinancing to a lower rate could help reduce your monthly payments and save thousands over the life of the loan.

    See today's rates

    $2,297/mo

    Est. payment

    Explore your selling options

    Work with a Zillow partner agent

    Leverage their expertise and Zillow's premium Showcase listings to get your home seen by more buyers.

    Get started

    List with your own agent

    Get your home in front of millions of buyers by listing it on Zillow.

    Learn how to do it

    Sell it yourself

    Take full control of how buyers see your home on Zillow by listing For Sale by Owner (FSBO).

    List your home

    What's special

    Hardwood floorsCommunity gymCorner pantryWalk in closetGarden tub
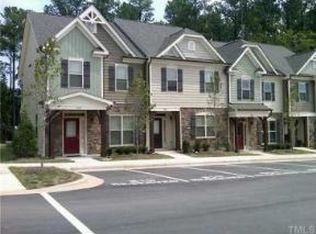
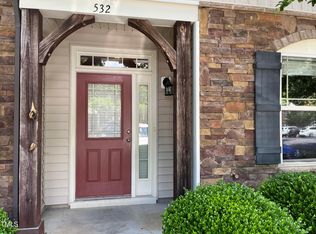
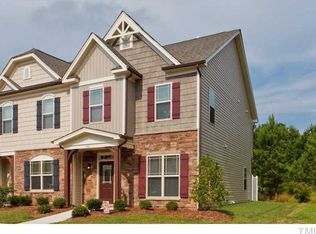
    Welcome to the heart of Cary, easy access to the Downtown Cary Park, festivals, concerts, restaurants, and breweries. This updated, owner occupied townhome includes an open, spacious kitchen with a large corner pantry and hardwood floors throughout the main level. Gracious owners suite with walk in closet, adjacent laundry, and a garden tub. The pool and community gym are included in HOA and the unit has two reserved parking spots with additional visitor spots, making it an easy win over new builds so close to Downtown.

    Zillow last checked:

    Listing updated:

    Listed by:

    Jenny Barrier 919-457-8747,

    Inhabit Real Estate

    Bought with:

    Non Member

    Non Member Office

    Source: Doorify MLS,MLS#: 10118543MLS Logo

    Facts & features

    Interior

    Bedrooms & bathrooms
    • Bedrooms: 3
    • Bathrooms: 3
    • Full bathrooms: 2
    • 1/2 bathrooms: 1
    Heating
    • Forced Air
    Cooling
    • Central Air
    Appliances
    • Included: Dishwasher, Free-Standing Electric Range, Gas Water Heater, Ice Maker, Microwave, Washer/Dryer
    • Laundry: Laundry Closet, Upper Level
    Features
    • Ceiling Fan(s), Granite Counters, Open Floorplan, Storage, Tray Ceiling(s), Walk-In Closet(s)
    • Flooring: Carpet, Hardwood, Vinyl
    • Number of fireplaces: 1
    • Fireplace features: Gas Log, Living Room
    • Common walls with other units/homes: 2+ Common Walls
    Interior area
    • Total structure area: 1,457
    • Total interior livable area: 1,457 sqft
    • Finished area above ground: 1,457
    • Finished area below ground: 0

    Property

    Parking
    • Total spaces: 2
    • Parking features: Assigned
    Features
    • Levels: Two
    • Stories: 2
    • Patio & porch: Covered, Front Porch, Patio
    • Exterior features: Rain Gutters, Storage
    • Pool features: Association, Community
    • Has view: Yes
    Lot
    • Size: 1,306 Square Feet
    Details
    • Parcel number: 0764 00 2654
    • Zoning: RMFP
    • Special conditions: Standard

    Construction

    Type & style
    • Home type: Townhouse
    • Architectural style: Transitional
    • Property subtype: Townhouse, Residential
    • Attached to another structure: Yes
    Materials
    • Stone Veneer, Vinyl Siding
    • Foundation: Slab
    • Roof: Shingle
    Condition
    • New construction: No
    • Year built: 2010

    Utilities & green energy

    • Sewer: Public Sewer
    • Water: Public

    Community & HOA

    Community
    • Features: Fitness Center, Pool, Sidewalks
    • Subdivision: Highland Village
    HOA
    • Has HOA: Yes
    • Amenities included: Fitness Center, Landscaping, Pool
    • Services included: Maintenance Grounds, Road Maintenance
    • HOA fee: $207 monthly
    Location
    • Region: Cary

    Financial & listing details

    • Price per square foot: $242/sqft
    • Tax assessed value: $364,231
    • Annual tax amount: $3,141
    • Date on market: 8/28/2025

    Price history

    DateEventPrice
    12/31/2025Sold$352,000-2.2%$242/sqft
    Source: Doorify MLS #10118543 Report a problem
    12/9/2025Pending sale$359,900$247/sqft
    Source: Doorify MLS #10118543 Report a problem
    11/14/2025Price change$359,900-4%$247/sqft
    Source: Doorify MLS #10118543 Report a problem
    10/24/2025Price change$374,900-0.6%$257/sqft
    Source: Doorify MLS #10118543 Report a problem
    9/26/2025Price change$377,000-0.3%$259/sqft
    Source: Doorify MLS #10118543 Report a problem
    9/12/2025Price change$378,000-0.3%$259/sqft
    Source: Doorify MLS #10118543 Report a problem
    8/28/2025Listed for sale$379,000+2.4%$260/sqft
    Source: Doorify MLS #10118543 Report a problem
    7/1/2022Sold$370,000$254/sqft
    Source: Doorify MLS #2447694 Report a problem
    6/1/2022Pending sale$370,000$254/sqft
    Source: Doorify MLS #2447694 Report a problem
    5/27/2022Price change$370,000-2.4%$254/sqft
    Source: Doorify MLS #2447694 Report a problem
    5/20/2022Price change$379,000-1.6%$260/sqft
    Source: Doorify MLS #2447694 Report a problem
    5/12/2022Listed for sale$385,000+65.9%$264/sqft
    Source: Doorify MLS #2447694 Report a problem
    6/15/2018Sold$232,000+0.9%$159/sqft
    Source: Doorify MLS #2186237 Report a problem
    5/4/2018Listed for sale$230,000+43.8%$158/sqft
    Source: Coldwell Banker Howard Perry and Walston #2186237 Report a problem
    7/20/2012Listing removed$159,900$110/sqft
    Source: Jordan Built - RDU #S835657 Report a problem
    7/14/2012Listed for sale$159,900-0.1%$110/sqft
    Source: Jordan Built - RDU #S835657 Report a problem
    11/23/2010Sold$160,000$110/sqft
    Source: Public Record Report a problem

    Public tax history

    YearProperty taxesTax assessment
    2025$3,142 +2.2%$364,231
    2024$3,074 +21%$364,231 +44.7%
    2023$2,541 +3.9%$251,643
    2022$2,447 +2%$251,643
    2021$2,398 -0.5%$251,643
    2020$2,411 +28.8%$251,643 +45.5%
    2019$1,871 $172,913
    2018$1,871 +10.8%$172,913
    2017$1,689 +1.5%$172,913
    2016$1,664 -1.4%$172,913 +2.1%
    2015$1,687 +6%$169,349
    2014$1,592 $169,349
    2013-- $169,349
    2012-- $169,349
    2011-- $169,349
    Find assessor info on the county website

    Neighborhood: 27511

    Nearby schools

    GreatSchools rating
    Schools provided by the listing agent
    • Elementary: Wake - Turner Creek Road Year Round
    • Middle: Wake - Salem
    • High: Wake - Cary

    Source: Doorify MLS. This data may not be complete. We recommend contacting the local school district to confirm school assignments for this home.

    Get a cash offer in 3 minutes
    Find out how much your home could sell for in as little as 3 minutes with a no-obligation cash offer.
    Estimated market value
    $351,500
    Get a cash offer in 3 minutes
    Find out how much your home could sell for in as little as 3 minutes with a no-obligation cash offer.
    Estimated market value
    $351,500