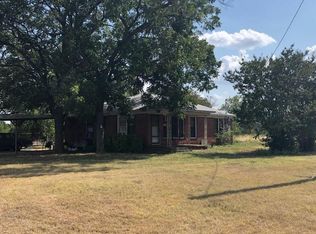
A rare find and the true gem of Central Texas. This is a one of a kind estate with its own private portion of the South Bosque River. The river cloaked in original native Texas woodlands and the private drive leads to your secluded and sprawling farmhouse oasis. The exterior is complete with multiple patios and porches to relax and entertain family and friends, all shaded by numerous manicured and mature live oaks. Leading to the private pool and deck is the westward facing back porch of your dreams. The authentic farmhouse was revived and updated in 2020 with modern efficiencies and amenities, while thoughtfully considering and expanding upon its original charm and character. As you enter, warmth and character greet you from the open concept living and dining space. Natural light pours in from the abundance of new energy efficient windows with perfectly matched plantation shutters. Thoughtfully placed picture windows provide views of the outdoors from the exquisitely designed kitchen, armed with updated appliances and a massive center island. The overall design is matched flawlessly throughout with gorgeous modern farmhouse style floor to ceiling custom cabinetry and updated flooring. Down the hall is the master bedroom with en suite bath and 2 more generously sized bedrooms that carry the character of the home. The expansive views from your spacious second living room and office flex room may make this your favorite retreat in the home. You will have plenty of room to store all your equipment and vehicles in the roughly 1800 square foot shop that is fitted with electric and updated lighting. The shop contains 4 rolling bay doors, built in cabinet storage, worktables, and exterior 50 Amp access for RV parking potential.
Other features updated plumbing, electrical, attic and roof spray foam insulation, water well available, coastal Bermuda, electric gate, newer windows 2020, sprinkler system
Sold
Price Unknown
534 McGregor South Loop, Mc Gregor, TX 76657
3beds
2,566sqft
Single Family Residence
Built in 1940
12 Acres Lot
$820,800 Zestimate®
$--/sqft
$3,362 Estimated rent
Home value
$820,800
$763,000 - $886,000
$3,362/mo
Zestimate® history
Owner options
List your home for rent
$3,362/mo
Rent Zestimate®
Find your next renter with Zillow Rental Manager. Plus, with online applications, you can quickly screen prospective tenants – for free.
$3,362/mo
Rent Zestimate®
Refinance and save
Refinancing to a lower rate could help reduce your monthly payments and save thousands over the life of the loan.
Explore your selling options
Work with a Zillow partner agent
Leverage their expertise and Zillow's premium Showcase listings to get your home seen by more buyers.
Get startedList with your own agent
Get your home in front of millions of buyers by listing it on Zillow.
Learn how to do itSell it yourself
Take full control of how buyers see your home on Zillow by listing For Sale by Owner (FSBO).
List your homeWhat's special
Private pool and deckUpdated flooringWestward facing back porchMultiple patios and porches
Zillow last checked:
Listing updated:
Listed by:
Dustin Kelm 0791562,
Greater Waco Realty, LLC 254-230-4222
Bought with:
Todd Talbert
Weichert, Realtors - The Eastland Group
Brisa Sanchez
Weichert, Realtors - The Eastland Group
Source: NTREIS,MLS#: 221346
Facts & features
Interior
Bedrooms & bathrooms
- Bedrooms: 3
- Bathrooms: 3
- Full bathrooms: 3
Heating
- Central, Electric
Cooling
- Central Air, Electric
Appliances
- Included: Double Oven, Electric Water Heater, Disposal, Ice Maker, Microwave, Refrigerator
Features
- Built-in Features, High Speed Internet, Cable TV, Vaulted Ceiling(s)
- Flooring: Carpet, Tile, Vinyl
- Windows: Window Coverings
- Has fireplace: No
- Fireplace features: None
Interior area
- Total interior livable area: 2,566 sqft
Property
Parking
- Total spaces: 6
- Parking features: Attached Carport, Carport, Gravel, Paved, Garage Faces Rear, RV Access/Parking, Garage Faces Side, Workshop in Garage
- Garage spaces: 6
- Has carport: Yes
Features
- Levels: One
- Stories: 1
- Patio & porch: Patio, Covered
- Exterior features: Fire Pit, Rain Gutters
- Has private pool: Yes
- Pool features: Above Ground, Outdoor Pool, Pool, Private
- Fencing: Barbed Wire,Electric,Partial,Pipe
- Has view: Yes
- View description: Water
- Has water view: Yes
- Water view: Water
Lot
- Size: 12 Acres
- Topography: Cleared
- Residential vegetation: Heavily Wooded
Details
- Additional structures: Barn(s), Workshop
- Parcel number: 135467
- Other equipment: Satellite Dish
Construction
Type & style
- Home type: SingleFamily
- Architectural style: Detached
- Property subtype: Single Family Residence
Materials
- Foundation: Pillar/Post/Pier
- Roof: Composition
Condition
- Year built: 1940
Utilities & green energy
- Sewer: None, Septic Tank
- Water: Public, Well
- Utilities for property: Electricity Connected, Septic Available, Sewer Not Available, Water Available, Cable Available
Community & HOA
Community
- Subdivision: Darraugh J L
Location
- Region: Mc Gregor
Financial & listing details
- Tax assessed value: $541,870
- Annual tax amount: $5,627
- Date on market: 3/19/2025
- Cumulative days on market: 606 days
- Listing terms: Cash,Conventional
- Electric utility on property: Yes
- Road surface type: Gravel
Price history
| Date | Event | Price |
|---|---|---|
| 11/10/2025 | Sold | -- |
Source: NTREIS #221346 Report a problem | ||
| 10/21/2025 | Contingent | $849,900$331/sqft |
Source: NTREIS #221346 Report a problem | ||
| 8/27/2025 | Price change | $849,900-5.6%$331/sqft |
Source: NTREIS #221346 Report a problem | ||
| 7/15/2025 | Price change | $899,900-5.3%$351/sqft |
Source: NTREIS #221346 Report a problem | ||
| 6/5/2025 | Price change | $950,000-4.9%$370/sqft |
Source: NTREIS #221346 Report a problem | ||
| 3/5/2025 | Price change | $999,000-0.1%$389/sqft |
Source:  WMLS #221346 Report a problem WMLS #221346 Report a problem | ||
| 2/1/2025 | Price change | $999,900-8.9%$390/sqft |
Source: WMLS #221346 Report a problem | ||
| 11/4/2024 | Price change | $1,097,000-8.2%$428/sqft |
Source: WMLS #221346 Report a problem | ||
| 8/14/2024 | Price change | $1,195,000-2.4%$466/sqft |
Source: WMLS #221346 Report a problem | ||
| 6/3/2024 | Price change | $1,225,000-3.9%$477/sqft |
Source:  LOBR #221346 Report a problem LOBR #221346 Report a problem | ||
| 5/7/2024 | Price change | $1,274,900-1.9%$497/sqft |
Source: WMLS #221346 Report a problem | ||
| 3/14/2024 | Listed for sale | $1,299,000$506/sqft |
Source: WMLS #221346 Report a problem | ||
Public tax history
| Year | Property taxes | Tax assessment |
|---|---|---|
| 2025 | $8,798 +2.2% | $541,870 +1.3% |
| 2024 | $8,607 | $535,030 +141.4% |
| 2023 | -- | $221,646 +10% |
| 2022 | $904 -9.5% | $201,496 +10% |
| 2021 | $999 | $183,178 +10% |
| 2020 | -- | $166,525 +10% |
| 2019 | $824 | $151,386 -29% |
| 2018 | $824 -78.3% | $213,260 +17.9% |
| 2017 | $3,794 +391.6% | $180,940 +1.6% |
| 2016 | $772 | $178,080 +15.4% |
| 2015 | $772 | $154,280 -0.7% |
| 2014 | $772 | $155,390 +306.1% |
| 2004 | -- | $38,265 +7.2% |
| 2003 | -- | $35,687 +43.9% |
| 2001 | -- | $24,799 -0.2% |
| 2000 | -- | $24,843 |
Find assessor info on the county website
Neighborhood: 76657
Nearby homes
- $828,8003 bd2 ba2.6k sqft746 McGregor South Loop, Mc Gregor, TX 76657Off Market
- $743,6002 bd1 ba1k sqft194 McGregor South Loop, Mc Gregor, TX 76657Off Market
- $86,9802 bd1 ba1k sqftMcGregor South Loop, Loop, TX 76657Off Market
- $835,5004 bd3 ba3.3k sqft778 McGregor South Loop, Mcgregor, TX 76657Off Market
- $147,5002 bd1 ba1k sqft3637 Lone Star Pkwy, Mc Gregor, TX 76657Off Market
- $711,9003 bd1 ba1.2k sqft373 McGregor South Loop, Mc Gregor, TX 76657Off Market
- $558,210135.55 Acres778 McGregor South Loop, Mc gregor, TX 76657Off Market
- $169,6704 bd3 ba3.3k sqft778 McGregor South Loop, Mcgregor, TX 76657Off Market
Nearby schools
GreatSchools rating
- 3/10McGregor Elementary SchoolGrades: 2-5Distance: 2.6 mi
- 5/10Isbill Junior High SchoolGrades: 6-8Distance: 3.4 mi
- 7/10McGregor High SchoolGrades: 9-12Distance: 2.6 mi
Schools provided by the listing agent
- Elementary: McGregor
- District: McGregor ISD
Source: NTREIS. This data may not be complete. We recommend contacting the local school district to confirm school assignments for this home.
- Texas
- McLennan County
- Mc Gregor
- 76657
- 534 McGregor South Loop
Nearby cities
Nearby zip codes
Other Mc Gregor Topics
