Over 80 acres of some of the most beautiful property in WV! An outdoorsman's dream! Loaded with hickory, oak and black walnut trees that feed the abundant wildlife to include white tail deer, turkey, black bear and squirrel. This property has a main house that has 3+ bedrooms, metal roof, nice clean, dry basement with plenty of work bench space. Forced air Currier furnace and central air conditioning but several wood stoves for plenty of heat sources on these chilly WV winters. This house is being sold AS IS. The original part of the house was built in 1993 and seems to be in pretty solid condition. The two addition rooms need work or removed. This house is a FIXER UPPER and will only go to a cash buyer or special financing. The spectacular 60x40 ft garage boasts an office space and an additional 3 sided 24x48 ft storage and work space off the back of it with a heavy duty mechanic ramp. A bonus cabin for your Mother-in-law or your hunting buddies! This place just keeps giving and giving with all the possibilities! All tucked away at the end of Millstone Rd. in Crawford, WV. Close to several public lakes, thousands of acres of public hunting land and recreation if 80 acres isn't enough! There are 6 parcels to this property. Priced to sell and will not last long! All measurements are approximate. The map is not a survey map and is also a close estimate. See agent remarks.
For sale
$249,000
534 Millstone Rd, Crawford, WV 26343
3beds
1,593sqft
Farm
Built in 1993
83.04 Acres Lot
$-- Zestimate®
$156/sqft
$-- HOA
What's special
Metal roofHeavy duty mechanic ramp
- 2 days
- 472
- 45
Zillow last checked:
Listing updated:
Listed by:
KIM MCPHERSON 304-642-6269,
COLDWELL BANKER ARMSTRONG-DAVIS REALTY, INC
Source: NCWV REIN,MLS#: 10167209
Facts & features
Interior
Bedrooms & bathrooms
- Bedrooms: 3
- Bathrooms: 1
- Full bathrooms: 1
Rooms
- Room types: Bonus Room
Primary bedroom
- Level: First
- Area: 177.41
- Dimensions: 15.7 x 11.3
Bedroom 2
- Features: Ceiling Fan(s), Vinyl Flooring
- Level: First
- Area: 132.21
- Dimensions: 11.3 x 11.7
Bedroom 3
- Features: Ceiling Fan(s), Vinyl Flooring
- Level: First
- Area: 127.65
- Dimensions: 11.5 x 11.1
Family room
- Level: First
- Area: 298.35
- Dimensions: 25.5 x 11.7
Kitchen
- Features: Fireplace, Ceiling Fan(s), Vinyl Flooring
- Level: First
- Area: 270.28
- Dimensions: 11.6 x 23.3
Living room
- Features: Ceiling Fan(s), Vinyl Flooring
- Level: First
- Area: 216.96
- Dimensions: 11.3 x 19.2
Basement
- Level: Basement
Heating
- Central, Forced Air, Electric, Wood
Cooling
- Central Air, Ceiling Fan(s), Electric
Appliances
- Included: None
Features
- High Speed Internet
- Flooring: Vinyl, Laminate
- Windows: Double Pane Windows
- Basement: Full,Walk-Out Access,Interior Entry,Garage Access,Concrete
- Attic: Pull Down Stairs
- Number of fireplaces: 3
- Fireplace features: Wood Burning Stove
Interior area
- Total structure area: 2,745
- Total interior livable area: 1,593 sqft
- Finished area above ground: 1,593
- Finished area below ground: 0
Property
Parking
- Total spaces: 4
- Parking features: 3+ Cars, Off Street
- Has attached garage: Yes
Features
- Levels: 1
- Stories: 1
- Patio & porch: Porch
- Exterior features: Private Yard
- Fencing: None
- Has view: Yes
- View description: Mountain(s), Panoramic
- Waterfront features: Stream/Creek
Lot
- Size: 83.04 Acres
- Dimensions: 83.04 AC
- Features: Wooded, Level, Sloped, Rural, Cleared, Rolling Slope, Steep Slope
Details
- Additional structures: Storage Shed/Outbuilding
- Parcel number: 2101008P00240024
- Horses can be raised: Yes
- Horse amenities: Horse Property
Construction
Type & style
- Home type: SingleFamily
- Architectural style: Ranch
- Property subtype: Farm
Materials
- Frame, Block, Vinyl Siding
- Foundation: Block
- Roof: Metal
Condition
- Year built: 1993
Utilities & green energy
- Electric: 200 Amps
- Sewer: Septic Tank
- Water: Well
Community & HOA
Community
- Features: Other
HOA
- Has HOA: No
Location
- Region: Crawford
Financial & listing details
- Price per square foot: $156/sqft
- Tax assessed value: $25,500
- Annual tax amount: $62
- Date on market: 10/2/2026
- Electric utility on property: Yes
Estimated market value
Not available
Estimated sales range
Not available
$943/mo
Price history
| Date | Event | Price |
|---|---|---|
| 10/2/2026 | Listed for sale | $249,000+2390%$156/sqft |
Source:  NCWV REIN #10167209 Report a problem NCWV REIN #10167209 Report a problem | ||
| 9/1/1986 | Sold | $10,000$6/sqft |
Source: Agent Provided Report a problem | ||
Public tax history
| Year | Property taxes | Tax assessment |
|---|---|---|
| 2025 | $145 +10.8% | $15,300 +0.4% |
| 2024 | $131 -1.7% | $15,240 +1.2% |
| 2023 | $133 +0.4% | $15,060 +0.4% |
| 2022 | $133 +0.8% | $15,000 +0.8% |
| 2021 | $132 | $14,880 +4.6% |
| 2020 | -- | $14,220 +2.2% |
| 2019 | $123 | $13,920 |
| 2018 | $123 +2.1% | $13,920 +0.4% |
| 2017 | $121 -6.3% | $13,860 -1.3% |
| 2016 | $129 +2.6% | $14,040 +2.6% |
| 2015 | $126 +18.8% | $13,680 +18.8% |
| 2014 | $106 -2.5% | $11,520 -2.5% |
| 2013 | $109 | $11,820 |
| 2012 | $109 +7.5% | $11,820 +3.7% |
| 2011 | $101 -4.5% | $11,400 -3.6% |
| 2010 | $106 -3.8% | $11,820 |
| 2009 | $110 +4.6% | $11,820 +4.2% |
| 2008 | $105 +0.7% | $11,340 |
| 2007 | $104 -26.9% | $11,340 -25.9% |
| 2006 | $143 +17.2% | $15,300 +19.7% |
| 2005 | $122 | $12,780 |
| 2004 | -- | $12,780 -17.1% |
| 2003 | -- | $15,420 +90.4% |
| 2002 | -- | $8,100 +7.1% |
| 2001 | -- | $7,560 +8.6% |
| 2000 | -- | $6,960 |
Find assessor info on the county website
Monthly payment
Est. payment
Payment breakdown
Explore the cost of this home by adjusting the details. Changes won't be saved.Climate risks
Neighborhood: 26343
Nearby schools
Schools provided by the listing agent
- Elementary: Roanoke Elementary
- Middle: Robert L. Bland Middle
- High: Lewis County High
- District: Lewis
Source: NCWV REIN. This data may not be complete. We recommend contacting the local school district to confirm school assignments for this home.
Similar homes
- $260,0003 bd2 ba1.2k sqft36 Sunny Acres Dr, French Creek, WV 26218For Sale
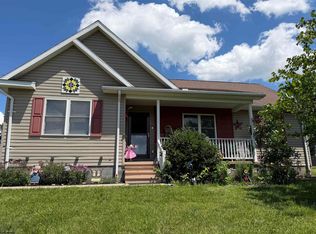 MLS ID #10165402, MARGARET CALE. NCWV REIN
 - $235,0003 bd2 ba2.2k sqft2568 Sycamore Lick Rd, Jane Lew, WV 26378For Sale
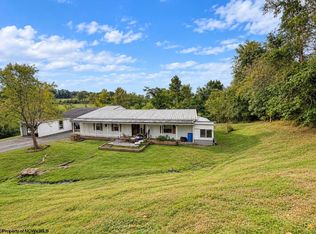 MLS ID #10167205, TINA CUNNINGHAM. NCWV REIN
 - $274,9002 bd1 ba2.2k sqft286 Pheasant Dr, Burnsville, WV 26335Auction
 MLS ID #11866545, Jordan Kiger, Joe R. Pyle Complete Auction and Realty Service. My State MLS
 - $210,0003 bd2 ba1.2k sqft191 Waterview Dr, Horner, WV 26372For Sale
 MLS ID #10165149, CASSIE MOATS. NCWV REIN
