Skip main navigation
Sold for $888,000
  • $888,000

    534 N 7th St, San Jose, CA 95112

    2beds
    1,280sqft
    Townhouse, Residential
    Built in 2003
    6,572 Square Feet Lot
    $874,500 Zestimate®
    $694/sqft
    $3,779 Estimated rent

    Home value

    $874,500

    $805,000 - $953,000

    $3,779/mo

    Zestimate® history
    Loading
    Loading...

    Owner options

    List your home for rent

    $3,779/mo

    Rent Zestimate®

    Find your next renter with Zillow Rental Manager. Plus, with online applications, you can quickly screen prospective tenants – for free.

    Learn more

    $3,779/mo

    Rent Zestimate®

    Refinance and save

    $5,993/mo

    Est. payment

    Refinancing to a lower rate could help reduce your monthly payments and save thousands over the life of the loan.

    See today's rates

    $5,993/mo

    Est. payment

    Explore your selling options

    Work with a Zillow partner agent

    Leverage their expertise and Zillow's premium Showcase listings to get your home seen by more buyers.

    Get started

    List with your own agent

    Get your home in front of millions of buyers by listing it on Zillow.

    Learn how to do it

    Sell it yourself

    Take full control of how buyers see your home on Zillow by listing For Sale by Owner (FSBO).

    List your home

    What's special

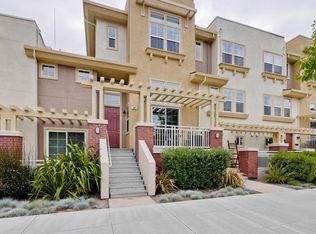
    Come take a look at this exquisite residence in the heart of vibrant San Jose. This elegant home offers an ideal blend of style and functionality across approx 1,280 sq. ft. of living space. Two bedrooms and two and a half bathrooms, each designed with comfort and sophistication in mind. As you enter, stairs usher you to a sunlit main living area adorned with Brazilian Cherrywood flooring, setting a warm and inviting ambiance. The efficient kitchen is a chefs dream, equipped with stainless steel appliances, including a refrigerator, a 4-burner gas stove, MW, DW and a dual stainless steel sink. Classic oak cabinetry and granite counters frame this culinary space, enhanced by a newly installed Nobelford Oak waterproof laminate floor. The main floor also hosts a convenient half bath with a pedestal sink. Ascend the stairs to find the private bedroom wing, where both bedrooms are carpeted ensuites. The primary bath boasts dual sinks, and a walk-in shower, while the second bath offers a tub/shower combo. Tandem garage with ample storage. Noteworthy are the dual pane windows, fresh paint, and wood shutters that accentuate the living space. Enjoy the proximity to Historic Japantown, delightful dining and shopping experiences. Monthly HOA dues are $412.(Buyer to Verify HOA Fee)

    Zillow last checked:

    Listing updated:

    Listed by:

    Emilie Highley 01317795 408-768-2565,

    Compass 408-358-1111,

    Takami Hamadani 01383562 408-582-3777,

    Compass

    Bought with:

    Victoria Rock, 01394682

    Intero Real Estate Services

    Source: MLSListings Inc,MLS#: ML82015838MLS Logo

    Facts & features

    Interior

    Bedrooms & bathrooms
    • Bedrooms: 2
    • Bathrooms: 3
    • Full bathrooms: 2
    • 1/2 bathrooms: 1
    Bathroom
    • Features: PrimaryStallShowers, ShoweroverTub1
    Dining room
    • Features: BreakfastBar, DiningAreainLivingRoom
    Family room
    • Features: NoFamilyRoom
    Kitchen
    • Features: Countertop_Granite
    Heating
    • Central Forced Air
    Cooling
    • Central Air
    Appliances
    • Included: Dishwasher, Microwave, Oven/Range, Refrigerator, Washer/Dryer
    • Laundry: In Garage
    Features
    • High Ceilings
    • Flooring: Carpet, Laminate, Tile
    Interior area
    • Total structure area: 1,280
    • Total interior livable area: 1,280 sqft

    Property

    Parking
    • Total spaces: 2
    • Parking features: Attached, Tandem
    • Attached garage spaces: 2
    Features
    • Stories: 3
    • Has view: Yes
    • View description: Mountain(s)
    Lot
    • Size: 6,572 sqft
    Details
    • Parcel number: 24976086
    • Zoning: M1
    • Special conditions: Standard

    Construction

    Type & style
    • Home type: Townhouse
    • Architectural style: Modern/HighTech
    • Property subtype: Townhouse, Residential
    Materials
    • Foundation: Slab
    • Roof: Composition
    Condition
    • New construction: No
    • Year built: 2003

    Utilities & green energy

    • Gas: PublicUtilities
    • Sewer: Public Sewer
    • Water: Public
    • Utilities for property: Public Utilities, Water Public

    Community & neighborhood

    Location
    • Region: San Jose

    HOA & financial

    HOA
    • Has HOA: Yes
    • HOA fee: $412 monthly

    Other

    Other facts
    • Listing agreement: ExclusiveRightToSell

    Price history

    DateEventPrice
    10/27/2025Sold$888,000$694/sqft
    Source: MLSListings Inc #ML82015838 Report a problem
    10/15/2025Pending sale$888,000$694/sqft
    Source: MLSListings Inc #ML82015838 Report a problem
    9/30/2025Contingent$888,000$694/sqft
    Source: MLSListings Inc #ML82015838 Report a problem
    9/19/2025Price change$888,000-1.1%$694/sqft
    Source: MLSListings Inc #ML82015838 Report a problem
    7/24/2025Listed for sale$898,000+66.3%$702/sqft
    Source: MLSListings Inc #ML82015838 Report a problem
    8/5/2013Sold$540,000+3.9%$422/sqft
    Source: Public Record Report a problem
    7/7/2013Listed for sale$519,888+2.9%$406/sqft
    Source: Elite Realty Services #81323956 Report a problem
    9/9/2008Sold$505,000$395/sqft
    Source: Public Record Report a problem

    Public tax history

    YearProperty taxesTax assessment
    2025$9,250 +5.7%$661,952 +2%
    2024$8,751 +2%$648,974 +2%
    2023$8,582 +0.9%$636,250 +2%
    2022$8,509 +2.2%$623,776 +2%
    2021$8,326 +2.6%$611,546 +1%
    2020$8,117 $605,276 +2%
    2019$8,117 +3.3%$593,408 +2%
    2018$7,855 $581,774 +2%
    2017$7,855 +0.8%$570,368 +2%
    2016$7,789 +2.7%$559,186 +1.5%
    2015$7,582 +6.8%$550,788 +2%
    2014$7,099 $540,000 +22.4%
    2013-- $441,000 +48%
    2012-- $298,000 -20.5%
    2011-- $375,000 -2.1%
    2010-- $383,000 -21%
    2009-- $484,800 -10.3%
    2008-- $540,600 -0.1%
    2007-- $540,903 +2%
    2006-- $530,298 +291.2%
    2005-- $135,548

    Find assessor info on the county website

    Neighborhood: Downtown

    Nearby schools

    GreatSchools rating
    Schools provided by the listing agent
    • District: SanJoseUnified

    Source: MLSListings Inc. This data may not be complete. We recommend contacting the local school district to confirm school assignments for this home.

    Get a cash offer in 3 minutes
    Find out how much your home could sell for in as little as 3 minutes with a no-obligation cash offer.
    Estimated market value
    $874,500
    Get a cash offer in 3 minutes
    Find out how much your home could sell for in as little as 3 minutes with a no-obligation cash offer.
    Estimated market value
    $874,500