Skip main navigation
Sold-non-member
  • Price Unknown

    534 N Backwoods Ct, Valley Center, KS 67147

    4beds
    3,257sqft
    Single Family Onsite Built
    Built in 2021
    0.36 Acres Lot
    $475,500 Zestimate®
    $--/sqft
    $2,733 Estimated rent

    Home value

    $475,500

    $452,000 - $499,000

    $2,733/mo

    Zestimate® history
    Loading
    Loading...

    Owner options

    List your home for rent

    $2,733/mo

    Rent Zestimate®

    Find your next renter with Zillow Rental Manager. Plus, with online applications, you can quickly screen prospective tenants – for free.

    Learn more

    $2,733/mo

    Rent Zestimate®

    Refinance and save

    $500/mo

    Est. payment

    Refinancing to a lower rate could help reduce your monthly payments and save thousands over the life of the loan.

    See today's rates

    $500/mo

    Est. payment

    Explore your selling options

    Work with a Zillow partner agent

    Leverage their expertise and Zillow's premium Showcase listings to get your home seen by more buyers.

    Get started

    List with your own agent

    Get your home in front of millions of buyers by listing it on Zillow.

    Learn how to do it

    Sell it yourself

    Take full control of how buyers see your home on Zillow by listing For Sale by Owner (FSBO).

    List your home

    What's special

    Welcome home! This is better than new built! Built in 2021, this home has a ton of features the newest model homes do not offer due to construction pricing increases. 2 large bedrooms on the main floor, super tall ceilings and a wide open floor plan make this just seem HUGE in square footage. Basement you'll find again high ceilings and 2 large bedrooms complete with 1 additional finished room and wet bar to complete the man cave feeling. Backyard backs up to a tree line, so never a backyard neighbor in the foreseeable future. Covered back deck space for those summer evenings and tv hookups for the big game. Walking distance to the community pool and elementary school. Close to shopping and restaurants galore. Schedule your private showing today and make this house your next home.

    Zillow last checked:

    Listing updated:

    Listed by:

    Eric Locke 855-450-0442,

    ERA Great American Realty

    Bought with:

    Non MLS

    Source: SCKMLS as distributed by MLS GRID,MLS#: 625157

    Facts & features

    Interior

    Bedrooms & bathrooms
    • Bedrooms: 4
    • Bathrooms: 3
    • Full bathrooms: 3
    Primary bedroom
    • Description: Luxury Vinyl
    • Level: Main
    • Area: 210
    • Dimensions: 15x14
    Kitchen
    • Description: Luxury Vinyl
    • Level: Main
    • Area: 154
    • Dimensions: 11x14
    Living room
    • Description: Luxury Vinyl
    • Level: Main
    • Area: 323
    • Dimensions: 17x19
    Heating
    • Forced Air, Natural Gas
    Cooling
    • Central Air, Electric
    Appliances
    • Included: Dishwasher, Disposal, Microwave, Refrigerator, Range
    • Laundry: Main Level, 220 equipment
    Features
    • Ceiling Fan(s), Walk-In Closet(s), Wet Bar
    • Windows: Window Coverings-Part, Storm Window(s)
    • Basement: Finished
    • Number of fireplaces: 1
    • Fireplace features: One, Gas
    Interior area
    • Total interior livable area: 3,257 sqft
    • Finished area above ground: 1,699
    • Finished area below ground: 1,558

    Property

    Parking
    • Total spaces: 3
    • Parking features: Attached, Garage Door Opener
    • Garage spaces: 3
    Features
    • Levels: One
    • Stories: 1
    • Patio & porch: Covered
    • Exterior features: Guttering - ALL, Irrigation Pump, Irrigation Well, Sprinkler System
    • Pool features: Community
    Lot
    • Size: 0.36 Acres
    • Features: Cul-De-Sac, Irregular Lot
    Details
    • Parcel number: 0373602401042.01

    Construction

    Type & style
    • Home type: SingleFamily
    • Architectural style: Ranch
    • Property subtype: Single Family Onsite Built
    Materials
    • Frame w/More than 50% Mas
    • Foundation: Full, Walk Out Mid-Level, View Out
    • Roof: Composition
    Condition
    • Year built: 2021

    Utilities & green energy

    • Gas: Natural Gas Available
    • Utilities for property: Sewer Available, Natural Gas Available, Public

    Community & neighborhood

    Security
    • Security features: Security Lights
    Community
    • Community features: Sidewalks, Clubhouse, Playground
    Location
    • Region: Valley Center
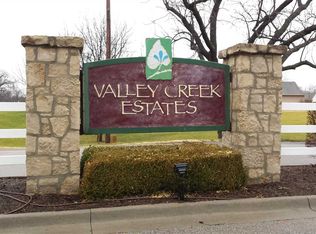
    • Subdivision: VALLEY CREEK ESTATES

    HOA & financial

    HOA
    • Has HOA: Yes
    • HOA fee: $500 annually

    Other

    Other facts
    • Ownership: Individual
    • Road surface type: Paved

    Price history

    Price history is unavailable.

    Public tax history

    YearProperty taxesTax assessment
    2025$8,857 +5.6%$50,060 +8.9%
    2024$8,391 -0.9%$45,966
    2023$8,469 $45,966
    2022-- --
    2021$1,930 --
    2020-- $1,776
    2019-- $1,776 +26.5%
    2018-- $1,404
    2017-- --
    2016-- --
    2015-- --
    2014-- --
    2013-- --
    2012-- --
    2011-- $192
    2008-- $192

    Find assessor info on the county website

    Neighborhood: 67147

    Nearby schools

    GreatSchools rating
    Schools provided by the listing agent
    • Elementary: Valley Center
    • Middle: Valley Center
    • High: Valley Center

    Source: SCKMLS as distributed by MLS GRID. This data may not be complete. We recommend contacting the local school district to confirm school assignments for this home.

    Sell for more on Zillow
    Get a Zillow Showcase℠ listing at no additional cost and you could sell for .
    $475,500
    2% more
    +$9,510
    With Zillow Showcase(estimated)
    $485,010