Welcome to 534 N Frazier, where modern updates meet classic charm! This beautifully home sits proudly on a spacious corner lot, offering great curb appeal and functional outdoor space. Inside, you’ll find 2 comfortable bedrooms and a bonus room in the basement, ideal for a home office, guest room, or hobby space. This home features several high quality updates including; fresh paint throughout, and a fully renovated lavatory with a sleek, modern finish. The kitchen has been completely refreshed with new countertops, new flooring, a stylish sink, and a brand-new stove, creating a space that’s both practical and inviting. Major updates include a 2023 water heater, PEX plumbing throughout, a new exterior electrical box for peace of mind. Enjoy convenient access to the one-car garage through the enclosed breezeway, providing a perfect spot for extra storage, a mudroom area, or a cozy transition space between indoors and out. Blending thoughtful upgrades with undeniable character, 534 N Frazier is move-in ready and full of charm. Don’t miss your chance to own this lovingly updated and well maintained home!
Sold-co-op w/mbr
Price Unknown
534 N Frazier St, El Dorado, KS 67042
2beds
1,440sqft
Single Family Onsite Built
Built in 1940
5,662 Square Feet Lot
$143,500 Zestimate®
$--/sqft
$1,066 Estimated rent
Home value
$143,500
$113,000 - $182,000
$1,066/mo
Zestimate® history
Owner options
List your home for rent
$1,066/mo
Rent Zestimate®
Find your next renter with Zillow Rental Manager. Plus, with online applications, you can quickly screen prospective tenants – for free.
$1,066/mo
Rent Zestimate®
Refinance and save
Refinancing to a lower rate could help reduce your monthly payments and save thousands over the life of the loan.
Explore your selling options
Work with a Zillow partner agent
Leverage their expertise and Zillow's premium Showcase listings to get your home seen by more buyers.
Get startedList with your own agent
Get your home in front of millions of buyers by listing it on Zillow.
Learn how to do itSell it yourself
Take full control of how buyers see your home on Zillow by listing For Sale by Owner (FSBO).
List your homeWhat's special
Zillow last checked:
Listing updated:
Listed by:
Marina Gomez 316-204-2437,
Real Broker, LLC
Bought with:
Micaela Jacquemin, 00249263
Source: SCKMLS as distributed by MLS GRID,MLS#: 664452
Facts & features
Interior
Bedrooms & bathrooms
- Bedrooms: 2
- Bathrooms: 1
- Full bathrooms: 1
Primary bedroom
- Description: Wood
- Level: Main
- Area: 121.78
- Dimensions: 10'8 x 11'5
Bedroom
- Description: Wood
- Level: Main
- Area: 122.67
- Dimensions: 10'8 x 11'6
Bonus room
- Description: Other
- Level: Basement
- Area: 154.34
- Dimensions: 14'7 x 10'7
Dining room
- Description: Wood
- Level: Main
- Area: 137.95
- Dimensions: 11'5 x 12'1
Family room
- Description: Carpet
- Level: Basement
- Area: 388.28
- Dimensions: 15'7 x 24'11
Kitchen
- Description: Tile
- Level: Main
- Area: 95.65
- Dimensions: 8'1 x 11'10
Living room
- Description: Wood
- Level: Main
- Area: 202.4
- Dimensions: 16'9 x 12'1
Heating
- Forced Air, Natural Gas
Cooling
- Central Air, Electric
Appliances
- Included: Dishwasher, Disposal, Range
- Laundry: In Basement, 220 equipment
Features
- Doors: Storm Door(s)
- Windows: Storm Window(s)
- Basement: Finished
- Number of fireplaces: 2
- Fireplace features: Two, Living Room, Family Room, Wood Burning, Electric
Interior area
- Total interior livable area: 1,440 sqft
- Finished area above ground: 968
- Finished area below ground: 472
Property
Parking
- Total spaces: 1
- Parking features: Attached
- Garage spaces: 1
Features
- Levels: One
- Stories: 1
- Patio & porch: Patio
- Exterior features: Gas Grill, Guttering - ALL
- Fencing: Other
Lot
- Size: 5,662 Square Feet
- Features: Corner Lot, Standard, Wooded
Details
- Additional structures: Storage
- Parcel number: 200150082120301008002.000
Construction
Type & style
- Home type: SingleFamily
- Architectural style: Bungalow
- Property subtype: Single Family Onsite Built
Materials
- Frame
- Foundation: Full, No Egress Window(s)
- Roof: Composition
Condition
- Year built: 1940
Utilities & green energy
- Gas: Natural Gas Available
- Utilities for property: Sewer Available, Natural Gas Available, Public
Community & HOA
Community
- Subdivision: LIBERTY PARK
HOA
- Has HOA: No
Location
- Region: El Dorado
Financial & listing details
- Tax assessed value: $257,600
- Annual tax amount: $1,954
- Date on market: 11/5/2025
- Cumulative days on market: 2 days
- Ownership: Individual
- Road surface type: Paved
Price history
Price history is unavailable.
Public tax history
| Year | Property taxes | Tax assessment |
|---|---|---|
| 2025 | $2,261 +15.7% | $29,624 +15.8% |
| 2024 | $1,954 -0.3% | $25,592 +3% |
| 2023 | $1,960 +8.4% | $24,846 +13.4% |
| 2022 | $1,808 +14.6% | $21,910 +137.1% |
| 2021 | $1,578 -4.5% | $9,239 -3.1% |
| 2020 | $1,652 | $9,530 |
| 2019 | -- | $9,530 +1.5% |
| 2018 | -- | $9,393 +4.4% |
| 2017 | -- | $8,993 -87.5% |
| 2014 | -- | $72,100 +763.6% |
| 2010 | -- | $8,349 +5% |
| 2009 | -- | $7,951 -0.8% |
| 2008 | -- | $8,015 +4.3% |
| 2007 | -- | $7,682 +1.4% |
| 2006 | -- | $7,578 |
| 2005 | -- | $7,578 +10.2% |
| 2004 | -- | $6,877 |
| 2003 | -- | $6,877 |
| 2002 | -- | $6,877 +13.3% |
| 2000 | -- | $6,072 |
Find assessor info on the county website
Neighborhood: 67042
Nearby homes
- $118,0002 bd1 ba1.1k sqft518 N Frazier St, El Dorado, KS 67042Off Market
- $125,6003 bd2 ba1.1k sqft1120 W 5th Ave, El Dorado, KS 67042Off Market
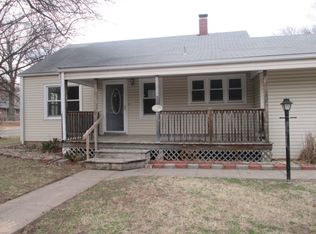
- $133,8002 bd1 ba848 sqft514 N Frazier St, El Dorado, KS 67042Off Market
- $--4 bd2 ba1.7k sqft525 N Summit St, El Dorado, KS 67042Sold
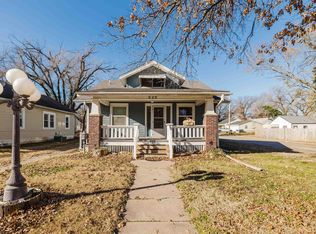
- $100,2002 bd1 ba930 sqft531 N Frazier St, El Dorado, KS 67042Off Market
- $101,5002 bd1 ba864 sqft521 N Summit St, El Dorado, KS 67042Off Market
- $83,1003 bd1 ba1k sqft529 N Frazier St, El Dorado, KS 67042Off Market
- $94,1002 bd1 ba1.1k sqft608 N Frazier St, El Dorado, KS 67042Off Market
Nearby schools
GreatSchools rating
- 4/10Blackmore ElementaryGrades: PK-5Distance: 0.2 mi
- 3/10El Dorado Middle SchoolGrades: 6-8Distance: 2.4 mi
- 4/10El Dorado High SchoolGrades: 9-12Distance: 1.8 mi
Schools provided by the listing agent
- Elementary: Blackmore
- Middle: El Dorado
- High: El Dorado
Source: SCKMLS as distributed by MLS GRID. This data may not be complete. We recommend contacting the local school district to confirm school assignments for this home.
Sell for more on Zillow
Get a Zillow Showcase℠ listing at no additional cost and you could sell for .
$143,500
2% more
+$2,870
With Zillow Showcase(estimated)
$146,370
Sell for more on Zillow
Get a Zillow Showcase℠ listing at no additional cost and you could sell for .
$143,500
2% more
+$2,870
With Zillow Showcase(estimated)
$146,370
- Kansas
- Butler County
- El Dorado
- 67042
- 534 N Frazier St
