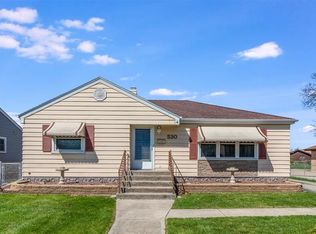
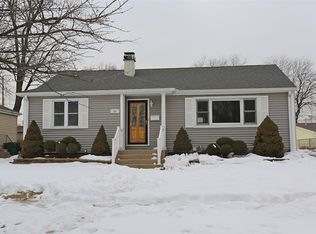
*Multiple Offers Received*This charming three-bedroom, two-bath single-family home at 534 N Grace St seamlessly blends modern updates with inviting spaces, showcasing a well-maintained exterior with siding, stone accents, and a landscaped front yard. Leading to the home, you have a modern front door featuring a decorative glass panel, which welcomes you to the foyer with dark hardwood floors and neutral gray walls. The bright living room is illuminated by large windows, highlighting the hardwood floors and a neutral color palette, while the adjacent dining area, with its open layout, connects effortlessly to an updated kitchen boasting Schrock handcrafted white upper cabinetry, a large island with quartz countertops, stainless steel appliances, Schrock blue lower handcrafted cabinets, pendant lights, a skylight, and exposed wooden beams. The home flows to the second floor, where the three bedrooms complement the rest of the home with its modern colors, dark hardwood floor, spacious size, and ample closet space. The home has two updated bathrooms that are designed to impress - one with a walk-in shower, white subway tiles, a dark vanity, and a round mirror with a modern double light fixture, and the other with a tub-shower combo, contemporary tiling, and a herringbone accent niche, modern gray vanity that is complimented with large mirror with a modern three-light fixture, and a window for natural light. The expansive backyard, benefiting from the extra-wide lot (105x130), offers a spacious paver patio with string lights creating a magical ambiance, a fire pit area, a grassy expanse, a matching storage shed, and a mature tree providing shade, making this suburban home a perfect retreat for those seeking style and functionality. Recent updates include a new roof, siding, paver patio, garage, windows throughout most of the home, and a new furnace and A/C.
Closed
Zillow last checked:
Listing updated:
Bought with:
Loreal Urso
Dream Town Real Estate
Source: MRED as distributed by MLS GRID,MLS#: 12319212
Price history
| Date | Event | Price |
|---|---|---|
| 6/23/2025 | Sold | $515,000+9.6%$245/sqft |
Source:  MRED as distributed by MLS GRID #12319212 Report a problem MRED as distributed by MLS GRID #12319212 Report a problem | ||
| 4/21/2025 | Contingent | $469,900$223/sqft |
Source: MRED as distributed by MLS GRID #12319212 Report a problem | ||
| 4/16/2025 | Listed for sale | $469,900+77.3%$223/sqft |
Source: MRED as distributed by MLS GRID #12319212 Report a problem | ||
| 5/10/2019 | Sold | $265,000$126/sqft |
Source: MRED as distributed by MLS GRID #10315830 Report a problem | ||
| 4/3/2019 | Pending sale | $265,000$126/sqft |
Source: @properties #10315830 Report a problem | ||
| 3/21/2019 | Listed for sale | $265,000+71.5%$126/sqft |
Source: @properties #10315830 Report a problem | ||
| 10/5/1995 | Sold | $154,500$73/sqft |
Source: Public Record Report a problem | ||
Get a cash offer in 3 minutes
Find out how much your home could sell for in as little as 3 minutes with a no-obligation cash offer.
Estimated market value
$540,900
