CHARMING WATERFRONT RETREAT ON "PALM ISLAND" WITH GULF ACCESS! Experience the best of island living in this beautifully renovated 3-bedroom, 3.5-bath home located directly on the Yacht Basin Lagoon with direct boating access to the Intracoastal Waterway and the Gulf of Mexico. Whether you’re an avid fisherman or enjoy the serene beauty of Florida’s west coast, this home offers unparalleled opportunities for fishing, boating, and sightseeing. Just across the street, you’ll find 7 miles of pristine, quiet, white sandy beaches adorned with colorful shells and shark teeth—a true haven for beachcombers and nature enthusiasts. This home has been thoughtfully updated inside and out, featuring: A newer metal roof. An updated kitchen and baths with a charming coastal cottage design and an open, airy floorplan which brings everyone together. Durable and stylish tile and wood flooring throughout. The large screened porch off the living area provides a peaceful retreat with breathtaking views of the lagoon, offering incredible privacy. Upstairs, the private porch off the primary bedroom showcases stunning sunsets over the Gulf every evening. Each spacious bedroom includes its own en-suite bath, ensuring comfort for family and guests. Beneath the home, you’ll find ample storage and a full concrete patio, perfect for outdoor living and entertaining. The small HOA community offers fantastic amenities, including a community pool, a tiki hut for gatherings, and 40' of dedicated dockage per home. Accessible via a short (approximately 3-minute) car ferry ride, Palm Island provides a tranquil escape from the hustle and bustle, offering laid-back living in one of the last remaining slices of Old Florida. Surrounded by stunning natural beauty, this is island living at its finest.
Sold for $1,000,000
$1,000,000
534 GULF BOULEVARD, PLACIDA, FL 33946
3beds
2,520sqft
Single Family Residence
Built in 2004
9,600 Square Feet Lot
$869,900 Zestimate®
$397/sqft
$7,549 Estimated rent
Home value
$869,900
$783,000 - $966,000
$7,549/mo
Zestimate® history
Owner options
List your home for rent
$7,549/mo
Rent Zestimate®
Find your next renter with Zillow Rental Manager. Plus, with online applications, you can quickly screen prospective tenants – for free.
$7,549/mo
Rent Zestimate®
Refinance and save
$7,090/mo
Est. payment
Refinancing to a lower rate could help reduce your monthly payments and save thousands over the life of the loan.
$7,090/mo
Est. payment
Explore your selling options
Work with a Zillow partner agent
Leverage their expertise and Zillow's premium Showcase listings to get your home seen by more buyers.
Get startedList with your own agent
Get your home in front of millions of buyers by listing it on Zillow.
Learn how to do itSell it yourself
Take full control of how buyers see your home on Zillow by listing For Sale by Owner (FSBO).
List your homeWhat's special
Direct boating accessCharming coastal cottage designOpen airy floorplanAmple storageWaterfront retreatLarge screened porchUpdated kitchen
Zillow last checked:
Listing updated:
Listed by:
Courtney DeFilippis 941-286-8208,
PARADISE EXCLUSIVE INC 941-698-0303
Bought with:
Courtney DeFilippis, 3127856
PARADISE EXCLUSIVE INC
Source: Stellar MLS,MLS#: D6139722 Originating MLS: Englewood
Originating MLS: Englewood
Facts & features
Interior
Bedrooms & bathrooms
- Bedrooms: 3
- Bathrooms: 4
- Full bathrooms: 3
- 1/2 bathrooms: 1
Rooms
- Room types: Utility Room, Storage Rooms
Primary bedroom
- Features: Walk-In Closet(s)
- Level: Second
- Area: 528 Square Feet
- Dimensions: 24x22
Bedroom 2
- Features: Built-in Closet
- Level: First
- Area: 169 Square Feet
- Dimensions: 13x13
Bedroom 2
- Features: Built-in Closet
- Level: First
- Area: 156 Square Feet
- Dimensions: 13x12
Dining room
- Level: First
- Area: 195 Square Feet
- Dimensions: 13x15
Kitchen
- Level: First
- Area: 119 Square Feet
- Dimensions: 17x7
Living room
- Level: First
- Area: 675 Square Feet
- Dimensions: 27x25
Heating
- Central, Electric
Cooling
- Central Air
Appliances
- Included: Dishwasher, Disposal, Dryer, Electric Water Heater, Microwave, Range, Refrigerator, Washer
- Laundry: Inside, Laundry Room
Features
- Ceiling Fan(s), Eating Space In Kitchen, High Ceilings, Kitchen/Family Room Combo, Living Room/Dining Room Combo, Open Floorplan, PrimaryBedroom Upstairs, Solid Surface Counters, Solid Wood Cabinets, Split Bedroom, Stone Counters, Thermostat, Walk-In Closet(s)
- Flooring: Ceramic Tile, Hardwood
- Doors: French Doors
- Windows: Window Treatments
- Has fireplace: No
Interior area
- Total structure area: 3,723
- Total interior livable area: 2,520 sqft
Property
Parking
- Total spaces: 2
- Parking features: Bath In Garage, Covered, Golf Cart Garage, Ground Level, Under Building, Workshop in Garage
- Carport spaces: 2
Features
- Levels: Two
- Stories: 2
- Patio & porch: Covered, Porch, Rear Porch, Screened, Side Porch
- Exterior features: Lighting
- Has view: Yes
- View description: Water, Gulf/Ocean - Partial, Lagoon
- Has water view: Yes
- Water view: Water,Gulf/Ocean - Partial,Lagoon
- Waterfront features: Waterfront, Lagoon, Bay/Harbor Access, Beach Access, Saltwater Canal Access, Gulf/Ocean Access, Gulf/Ocean to Bay Access, Intracoastal Waterway Access, Lagoon Access, Bridges - No Fixed Bridges
- Body of water: YACHT BASIN
Lot
- Size: 9,600 Square Feet
- Features: FloodZone, In County, Landscaped
- Residential vegetation: Trees/Landscaped
Details
- Parcel number: 412031427001
- Zoning: BBI
- Special conditions: None
Construction
Type & style
- Home type: SingleFamily
- Architectural style: Coastal,Custom,Elevated
- Property subtype: Single Family Residence
Materials
- Vinyl Siding, Wood Frame
- Foundation: Raised
- Roof: Metal
Condition
- Completed
- New construction: No
- Year built: 2004
Utilities & green energy
- Sewer: Septic Tank
- Water: Private
- Utilities for property: Cable Connected, Electricity Connected, Sprinkler Meter, Water Connected
Community & HOA
Community
- Features: Dock, Water Access, Waterfront, Golf Carts OK, Pool
- Pet fee: $0 monthly
- Subdivision: PALM ISLAND ESTATES UN 2
HOA
- Has HOA: Yes
- Amenities included: Pool
- Services included: Common Area Taxes, Community Pool
- HOA fee: $400 monthly
- HOA name: Dan Carroll
- HOA phone: 814-229-7000
Location
- Region: Cape Haze
Financial & listing details
- Price per square foot: $397/sqft
- Tax assessed value: $862,201
- Annual tax amount: $16,341
- Date on market: 12/26/2024
- Cumulative days on market: 50 days
- Listing terms: Cash,Conventional
- Ownership: Fee Simple
- Total actual rent: 0
- Electric utility on property: Yes
- Road surface type: Other
Price history
| Date | Event | Price |
|---|---|---|
| 3/26/2025 | Sold | $1,000,000-28.3%$397/sqft |
Source:  Stellar MLS #D6139722 Report a problem Stellar MLS #D6139722 Report a problem | ||
| 2/17/2025 | Pending sale | $1,395,000$554/sqft |
Source: Stellar MLS #D6139722 Report a problem | ||
| 12/26/2024 | Listed for sale | $1,395,000+140%$554/sqft |
Source: Stellar MLS #D6139722 Report a problem | ||
| 3/12/2020 | Sold | $581,300-7%$231/sqft |
Source: Public Record Report a problem | ||
| 1/29/2020 | Pending sale | $625,000$248/sqft |
Source: PARADISE EXCLUSIVE INC #D6102654 Report a problem | ||
| 1/19/2020 | Listed for sale | $625,000+10.8%$248/sqft |
Source: PARADISE EXCLUSIVE INC #D6102654 Report a problem | ||
| 10/5/2019 | Listing removed | $564,000$224/sqft |
Source: Gasparilla Office #D6102654 Report a problem | ||
| 7/30/2019 | Price change | $564,000-0.9%$224/sqft |
Source: Gasparilla Office #D6102654 Report a problem | ||
| 7/12/2019 | Price change | $569,000-1%$226/sqft |
Source: Gasparilla Office #D6102654 Report a problem | ||
| 6/26/2019 | Price change | $574,900-3.4%$228/sqft |
Source: Gasparilla Office #D6102654 Report a problem | ||
| 5/20/2019 | Listed for sale | $595,000$236/sqft |
Source: Gasparilla Office #D6102654 Report a problem | ||
| 5/20/2019 | Pending sale | $595,000$236/sqft |
Source: Gasparilla Office #D6102654 Report a problem | ||
| 10/3/2018 | Listed for sale | $595,000-8.3%$236/sqft |
Source: PARADISE EXCLUSIVE INC #D6102654 Report a problem | ||
| 7/1/2018 | Listing removed | $649,000$258/sqft |
Source: MIHARA & ASSOCIATES INC. #T2919675 Report a problem | ||
| 5/23/2018 | Price change | $649,000-3.9%$258/sqft |
Source: MIHARA & ASSOCIATES INC. #T2919675 Report a problem | ||
| 4/4/2018 | Price change | $675,000-6.9%$268/sqft |
Source: MIHARA & ASSOCIATES INC. #T2919675 Report a problem | ||
| 12/20/2017 | Listed for sale | $725,000+11.7%$288/sqft |
Source: MIHARA & ASSOCIATES INC. #T2919675 Report a problem | ||
| 5/1/2016 | Listing removed | $649,000$258/sqft |
Source: THE BRC GROUP, LLC #D5908268 Report a problem | ||
| 11/2/2015 | Price change | $649,000-12.2%$258/sqft |
Source: THE BRC GROUP, LLC #D5908268 Report a problem | ||
| 4/30/2015 | Price change | $739,000+9.5%$293/sqft |
Source: ISLANDER PROPERTIES INC #D5900710 Report a problem | ||
| 8/4/2014 | Listed for sale | $675,000+187.2%$268/sqft |
Source: ISLANDER PROPERTIES INC (256010017) #D5900710 Report a problem | ||
| 3/26/2002 | Sold | $235,000$93/sqft |
Source: Public Record Report a problem | ||
Public tax history
| Year | Property taxes | Tax assessment |
|---|---|---|
| 2025 | $15,778 -3.4% | $862,201 +4.4% |
| 2024 | $16,341 +1.7% | $825,704 +10% |
| 2023 | $16,072 +15.1% | $750,640 +10% |
| 2022 | $13,961 +11.5% | $682,400 +10% |
| 2021 | $12,516 +1.4% | $620,364 +2% |
| 2020 | $12,349 -6.3% | $608,020 -6.8% |
| 2019 | $13,176 +8.6% | $652,243 +4.8% |
| 2018 | $12,133 | $622,558 +1.2% |
| 2017 | $12,133 +1.7% | $615,029 +6.4% |
| 2016 | $11,926 +2.3% | $578,266 +10.1% |
| 2015 | $11,657 +6.4% | $525,106 +10% |
| 2014 | $10,952 +14.3% | $477,369 -3.9% |
| 2013 | $9,580 +2.8% | $496,824 -15.6% |
| 2012 | $9,316 -15.8% | $588,866 -1% |
| 2011 | $11,066 -8.8% | $594,770 -5.8% |
| 2010 | $12,138 +19.5% | $631,269 +10% |
| 2009 | $10,159 | $573,881 |
Find assessor info on the county website
Neighborhood: 33946
Nearby homes
- $611,2005 bd3 ba3.1k sqft520 N Gulf Blvd, Cape haze, FL 33946Off Market

- $1,029,2003 bd2 ba2.1k sqft540 N Gulf Blvd, Cape haze, FL 33946Off Market
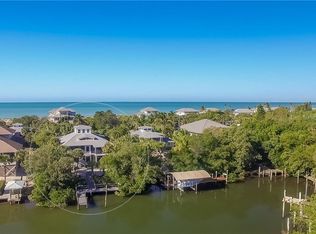
- $494,5003 bd3 ba1.6k sqft530 N Gulf Blvd, Placida, FL 33946Off Market
- $1,749,0003 bd2 ba2.5k sqft550 N Gulf Blvd, Cape haze, FL 33946For Sale
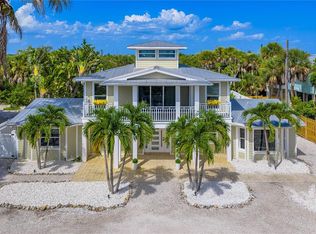
- $641,0004 bd2 ba1.7k sqft514 N Gulf Blvd #B, Placida, FL 33946Off Market
- $34,569-- bd-- ba-- sqft10357 Yacht Basin Dr, Placida, FL 33946Off Market
- $395,4003 bd3 ba1.8k sqft510 N Gulf Blvd #B, Placida, FL 33946Off Market
- $469,5003 bd4 ba1.8k sqft510 N Gulf Blvd, Placida, FL 33946Off Market
Nearby schools
GreatSchools rating
- 8/10Vineland Elementary SchoolGrades: PK-5Distance: 3.5 mi
- 7/10L. A. Ainger Middle SchoolGrades: 6-8Distance: 3.3 mi
- 5/10Lemon Bay High SchoolGrades: 9-12Distance: 3.3 mi
Schools provided by the listing agent
- Elementary: Vineland Elementary
- Middle: L.A. Ainger Middle
- High: Lemon Bay High
Source: Stellar MLS. This data may not be complete. We recommend contacting the local school district to confirm school assignments for this home.


Get pre-qualified for a loan
At Zillow Home Loans, we can pre-qualify you in as little as 5 minutes with no impact to your credit score.An equal housing lender. NMLS #10287.
Sell for more on Zillow
Get a Zillow Showcase℠ listing at no additional cost and you could sell for .
$869,900
2% more
+$17,398
With Zillow Showcase(estimated)
$887,298
- Florida
- Charlotte County
- Englewood
- 33946
- 534 GULF BOULEVARD
Nearby cities
Nearby zip codes
Other Englewood Topics
