Skip main navigation
Closed
  • $373,900

    534 N Lawndale Ave, Chicago, IL 60624

    6beds
    3,000sqft
    Single Family Residence
    Built in ----
    3,249 Square Feet Lot
    $373,900 Zestimate®
    $125/sqft
    $3,495 Estimated rent

    Home value

    $373,900

    $340,000 - $411,000

    $3,495/mo

    Zestimate® history
    Loading
    Loading...

    Owner options

    List your home for rent

    $3,495/mo

    Rent Zestimate®

    Find your next renter with Zillow Rental Manager. Plus, with online applications, you can quickly screen prospective tenants – for free.

    Learn more

    $3,495/mo

    Rent Zestimate®

    Refinance and save

    $2,658/mo

    Est. payment

    Refinancing to a lower rate could help reduce your monthly payments and save thousands over the life of the loan.

    See today's rates

    $2,658/mo

    Est. payment

    Explore your selling options

    Work with a Zillow partner agent

    Leverage their expertise and Zillow's premium Showcase listings to get your home seen by more buyers.

    Get started

    List with your own agent

    Get your home in front of millions of buyers by listing it on Zillow.

    Learn how to do it

    Sell it yourself

    Take full control of how buyers see your home on Zillow by listing For Sale by Owner (FSBO).

    List your home

    What's special

    Sophisticated light fixturesModern comfortTimeless designModern lifestyleContemporary livingCutting-edge heatingEntertainment area

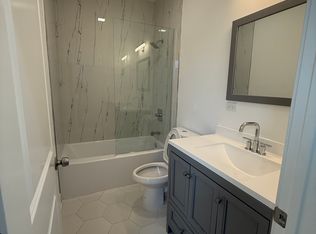
    Immerse yourself in the perfect fusion of classic charm and contemporary living in this newly-rehabilitated brick residence. Showcasing six generously-sized bedrooms, two full bathrooms, and a convenient half bath, this exceptional home has been thoughtfully designed to cater to the modern lifestyle. The recent refurbishment extends to comprehensive updates to the plumbing and electrical systems, the installation of a brand-new roof, cutting-edge heating & AC furnace system, and stylish new light fixtures throughout, ensuring a comfortable, energy-efficient, and well-illuminated living environment. Explore the versatile, fully-finished basement, complete with two additional bedrooms, a full bathroom, and a dedicated laundry area with washer and dryer hookups. This bonus space provides ample room for a home office, gym, or entertainment area, depending on your needs. Outside, delight in the expansive fenced backyard, offering ample parking for multiple vehicles and endless possibilities for landscaping, gardening, or hosting outdoor gatherings. Nestled in a rising value area, this single-home enjoys an ideal location near the expressway, top-rated public schools, public transit, and the serene Garfield Park, ensuring unparalleled access to essential amenities and leisure options. With its elegant blend of timeless design, modern comfort, sophisticated light fixtures, and exceptional location, this stunning property epitomizes the very best of urban living.

    This property is off market, which means it's not currently listed for sale or rent on Zillow. This may be different from what's available on other websites or public sources.

    Zillow last checked:

    Listing updated:

    Listed by:

    Eddie Garcia 708-768-7412,

    Realty of Chicago LLC

    Bought with:

    Aziz Shabazz

    eXp Realty

    Source: MRED as distributed by MLS GRID,MLS#: 11761308MLS Logo

    Facts & features

    Interior

    Bedrooms & bathrooms
    • Bedrooms: 6
    • Bathrooms: 3
    • Full bathrooms: 2
    • 1/2 bathrooms: 1
    Rooms
    • Room types: Bedroom 5, Bedroom 6
    Primary bedroom
    • Features: Flooring (Wood Laminate)
    • Level: Second
    • Area: 140 Square Feet
    • Dimensions: 10X14
    Bedroom 2
    • Features: Flooring (Wood Laminate)
    • Level: Second
    • Area: 90 Square Feet
    • Dimensions: 10X9
    Bedroom 3
    • Features: Flooring (Wood Laminate)
    • Level: Second
    • Area: 100 Square Feet
    • Dimensions: 10X10
    Bedroom 4
    • Features: Flooring (Wood Laminate)
    • Level: Main
    • Area: 110 Square Feet
    • Dimensions: 10X11
    Bedroom 5
    • Features: Flooring (Ceramic Tile)
    • Level: Basement
    • Area: 88 Square Feet
    • Dimensions: 8X11
    Bedroom 6
    • Features: Flooring (Ceramic Tile)
    • Level: Basement
    • Area: 99 Square Feet
    • Dimensions: 9X11
    Dining room
    • Features: Flooring (Wood Laminate)
    • Level: Main
    • Dimensions: COMBO
    Kitchen
    • Features: Kitchen (Eating Area-Table Space, Updated Kitchen)
    • Level: Main
    • Area: 90 Square Feet
    • Dimensions: 9X10
    Laundry
    • Level: Basement
    • Area: 80 Square Feet
    • Dimensions: 8X10
    Living room
    • Features: Flooring (Wood Laminate)
    • Level: Main
    • Area: 375 Square Feet
    • Dimensions: 15X25
    Heating
    • Natural Gas, Forced Air
    Cooling
    • Central Air
    Appliances
    • Included: Range, Microwave, Refrigerator, Stainless Steel Appliance(s)
    • Laundry: In Unit
    Features
    • 1st Floor Bedroom, Open Floorplan, Separate Dining Room
    • Flooring: Laminate, Carpet
    • Windows: Screens
    • Basement: Finished,Full
    Interior area
    • Total structure area: 0
    • Total interior livable area: 3,000 sqft

    Property

    Parking
    • Total spaces: 4
    • Parking features: Concrete, Off Alley, Alley Access, On Site, Owned
    Accessibility
    • Accessibility features: No Disability Access
    Features
    • Stories: 1.5
    • Fencing: Fenced
    Lot
    • Size: 3,249 Square Feet
    • Dimensions: 25X122
    Details
    • Parcel number: 16111230230000
    • Special conditions: None

    Construction

    Type & style
    • Home type: SingleFamily
    • Property subtype: Single Family Residence
    Materials
    • Brick
    Condition
    • New construction: No
    • Major remodel year: 2022

    Utilities & green energy

    • Sewer: Public Sewer
    • Water: Lake Michigan

    Community & HOA

    Community
    • Features: Park, Tennis Court(s), Lake, Curbs, Sidewalks, Street Lights, Street Paved
    HOA
    • Services included: None
    Location
    • Region: Chicago

    Financial & listing details

    • Price per square foot: $125/sqft
    • Tax assessed value: $230,010
    • Annual tax amount: $1,306
    • Date on market: 7/19/2023
    • Listing terms: FHA
    • Ownership: Fee Simple

    Price history

    DateEventPrice
    7/19/2023Sold$274,999+1.9%$92/sqft
    Source: MRED as distributed by MLS GRID #11761308 Report a problem
    5/11/2023Contingent$269,999$90/sqft
    Source: MRED as distributed by MLS GRID #11761308 Report a problem
    5/8/2023Price change$269,999-5.3%$90/sqft
    Source: MRED as distributed by MLS GRID #11761308 Report a problem
    4/17/2023Listed for sale$285,000+5.6%$95/sqft
    Source: MRED as distributed by MLS GRID #11761308 Report a problem
    4/5/2023Listing removed--
    Source: MRED as distributed by MLS GRID #11746946 Report a problem
    3/28/2023Listed for sale$270,000$90/sqft
    Source: MRED as distributed by MLS GRID #11746946 Report a problem
    3/23/2023Listing removed--
    Source: MRED as distributed by MLS GRID #11718051 Report a problem
    3/10/2023Contingent$270,000$90/sqft
    Source: MRED as distributed by MLS GRID #11718051 Report a problem
    2/13/2023Listed for sale$270,000-6.9%$90/sqft
    Source: MRED as distributed by MLS GRID #11718051 Report a problem
    2/12/2023Listing removed--
    Source: MRED as distributed by MLS GRID #11697212 Report a problem
    2/6/2023Price change$290,000-6.5%$97/sqft
    Source: MRED as distributed by MLS GRID #11697212 Report a problem
    1/23/2023Price change$310,000-10.9%$103/sqft
    Source: MRED as distributed by MLS GRID #11697212 Report a problem
    1/8/2023Listed for sale$348,000+138.4%$116/sqft
    Source: MRED as distributed by MLS GRID #11697212 Report a problem
    11/21/2022Sold$146,000$49/sqft
    Source: Public Record Report a problem

    Public tax history

    YearProperty taxesTax assessment
    2024-- $23,001 +253.9%
    2023$1,375 +2.9%$6,499
    2022$1,337 +2.3%$6,499
    2021$1,307 -31%$6,499 -23.6%
    2020$1,895 -0.2%$8,507 -10%
    2019$1,899 +1.7%$9,453
    2018$1,867 -17.4%$9,453 -10%
    2017$2,261 +7.5%$10,501
    2016$2,103 +9.3%$10,501
    2015$1,924 +15.1%$10,501 +16.5%
    2014$1,672 +2%$9,012
    2013$1,639 +1.4%$9,012
    2012$1,617 -9.5%$9,012 -18.3%
    2011$1,788 -0.4%$11,031
    2010$1,795 +4.4%$11,031
    2009$1,720 -24.6%$11,031 -30.6%
    2008$2,281 +1%$15,900
    2007$2,258 -1.1%$15,900
    2006$2,283 +45.9%$15,900 +66.1%
    2005$1,564 +1%$9,574
    2004$1,549 +2.2%$9,574
    2003$1,515 +69.8%$9,574 +92.8%
    2002$892 +3.8%$4,967
    2001$860 +20.7%$4,967
    2000$712 -0.7%$4,967 +34%
    1999$717 $3,708
    Find assessor info on the county website

    Neighborhood: East Garfield Park

    Nearby schools

    GreatSchools rating
    Schools provided by the listing agent
    • Elementary: Laura Ward Elementary School
    • Middle: Laura Ward Elementary School
    • High: Orr Community Academy High Schoo
    • District: 299

    Source: MRED as distributed by MLS GRID. This data may not be complete. We recommend contacting the local school district to confirm school assignments for this home.

    Get a cash offer in 3 minutes
    Find out how much your home could sell for in as little as 3 minutes with a no-obligation cash offer.
    Estimated market value
    $373,900
    Get a cash offer in 3 minutes
    Find out how much your home could sell for in as little as 3 minutes with a no-obligation cash offer.
    Estimated market value
    $373,900