** Multiple Offers Received. Highest & Best Deadline - Sun, May 17th at 7:00 pm ** Stunning, character-filled, 21-years new, Arts & Crafts style home with architectural charm and modern convenience beckons. Up the inviting, wide and deep front porch, be welcomed into the big, bright foyer and appreciate the classic finishes, soaring ceilings, crown molding, sunlight and gleaming hardwood floors. Gather with friends in the big, bright living room with loads of tall windows that let the sunlight in or make deals happen in your oversized office with pocket doors for privacy, and tons of beautiful wood built-ins! Down the hall is the massive, sunny, formal dining room, large enough to easily host your biggest holidays and dinner parties. The hallway opens up to the oversized kitchen with eat-in area that makes cooking your gourmet meals a breeze, featuring quality cabinetry, miles of solid stone granite countertop, professional grade appliances (a giant range with double oven, grill, griddle, warming drawer; a Thermador fridge; range hood; microwave; dishwasher; and a handy pot-filler), a huge island with a prep sink and room for stools, plus space for an additional table and chairs! And since the kitchen opens to the large family room with its built-in wet bar, gas-start wood fireplace, and wall of windows overlooking the lush backyard, you'll never miss a moment of the fun for movie or game nights. A handy mudroom that leads to the back deck, a butlers pantry and a powder room round out this level and make for easy everyday living and entertaining. When you're ready to retire, head up the impressive staircase with seating bench to find five large bedrooms and even more additional space! On the second level are four bedrooms and laundry. Here, the massive, spacious sundrenched primary suite boasts an oversized, walk-in closet of your dreams and the serene ensuite features a double sink vanity; a whirlpool tub; a separate, spa-like shower with dual showerheads; loads of storage; and private water closet. Another large, sunny bedroom with generous closet boasts its own garden inspired ensuite bath with gorgeous tile work. The remaining two roomy, bright bedrooms share a Jack-and-Jill bath with dual vanity and private bathtub and water closet. A large and cheery laundry room with extra storage completes this level. But wait, there's more! Up the stairs is the expansive third floor with a huge, bright play/media room that's the width of the home with plenty of space for hobbies. And on this level is another sundrenched, massive ensuite with skylights, a charming window seat, large closet and spa-like bathroom with a luxurious steam shower - a treat for teens, guests or a nanny! And there's even more room to roam on the high, dry lower level where you'll find another family room with a secondary fireplace, full bath, and a huge space that has been recently used as (and has infrastructure in place for) a professional-grade workshop - all with eco friendly cork flooring and additional storage. Al-fresco living and entertaining is a delight in this home with its large deck with high-end hardwired propane grill; additional paver patio with firepit; separate garden beds; many lush native perennials in the front and back yards and more. A large, lofted two-story garage with additional storage and a driveway with even more parking space complete the exterior. This well kept home has lots of modern conveniences - zoned heating and cooling; a generator; dual electric panels; sump pump; ejector pit; hardwired roof de-icing and more. All the space and charm you could dream of on a sunny, wide lot, in a fantastic Oak Park location on a friendly block just down the street from coffee, ice cream, shopping, schools, with easy access to public transportation, highway, restaurants, movies, and so much more! This 2005 move-in ready gem is the one you've been waiting for--welcome home!
Closed
$1,875,000
534 N Marion St, Oak Park, IL 60302
5beds
5,000sqft
Single Family Residence
Built in 2005
8,700 Square Feet Lot
$1,457,600 Zestimate®
$375/sqft
$7,757 Estimated rent
Home value
$1,457,600
$1.27M - $1.69M
$7,757/mo
Zestimate® history
Owner options
List your home for rent
$7,757/mo
Rent Zestimate®
Find your next renter with Zillow Rental Manager. Plus, with online applications, you can quickly screen prospective tenants – for free.
$7,757/mo
Rent Zestimate®
Refinance and save
$11,036/mo
Est. payment
Refinancing to a lower rate could help reduce your monthly payments and save thousands over the life of the loan.
$11,036/mo
Est. payment
Explore your selling options
Work with a Zillow partner agent
Leverage their expertise and Zillow's premium Showcase listings to get your home seen by more buyers.
Get startedList with your own agent
Get your home in front of millions of buyers by listing it on Zillow.
Learn how to do itSell it yourself
Take full control of how buyers see your home on Zillow by listing For Sale by Owner (FSBO).
List your homeWhat's special
Zillow last checked:
Listing updated:
Listed by:
Swati Saxena, BPOR,SFR 847-477-3655,
Baird & Warner
Bought with:
Peggy Sersen
Redfin Corporation
Source: MRED as distributed by MLS GRID,MLS#: 12647556
Facts & features
Interior
Bedrooms & bathrooms
- Bedrooms: 5
- Bathrooms: 6
- Full bathrooms: 5
- 1/2 bathrooms: 1
Rooms
- Room types: Foyer, Office, Bedroom 5, Walk In Closet, Family Room, Utility Room-Lower Level, Workshop, Play Room, Balcony/Porch/Lanai, Deck
Primary bedroom
- Features: Flooring (Hardwood), Window Treatments (Blinds), Bathroom (Full, Double Sink, Whirlpool & Sep Shwr)
- Level: Second
- Area: 272 Square Feet
- Dimensions: 17X16
Bedroom 2
- Features: Flooring (Hardwood), Window Treatments (Blinds)
- Level: Second
- Area: 140 Square Feet
- Dimensions: 14X10
Bedroom 3
- Features: Flooring (Hardwood), Window Treatments (Blinds)
- Level: Second
- Area: 169 Square Feet
- Dimensions: 13X13
Bedroom 4
- Features: Flooring (Hardwood), Window Treatments (Blinds)
- Level: Second
- Area: 156 Square Feet
- Dimensions: 13X12
Bedroom 5
- Features: Flooring (Hardwood), Window Treatments (Blinds)
- Level: Third
- Area: 352 Square Feet
- Dimensions: 22X16
Balcony porch lanai
- Features: Flooring (Other)
- Level: Third
- Area: 152 Square Feet
- Dimensions: 38X4
Deck
- Features: Flooring (Hardwood)
- Level: Main
- Area: 135 Square Feet
- Dimensions: 15X9
Dining room
- Features: Flooring (Hardwood), Window Treatments (Blinds)
- Level: Main
- Area: 195 Square Feet
- Dimensions: 15X13
Family room
- Features: Flooring (Hardwood), Window Treatments (Blinds)
- Level: Main
- Area: 238 Square Feet
- Dimensions: 17X14
Other
- Features: Flooring (Cork), Window Treatments (Blinds)
- Level: Basement
- Area: 486 Square Feet
- Dimensions: 27X18
Foyer
- Features: Flooring (Hardwood)
- Level: Main
- Area: 80 Square Feet
- Dimensions: 08X10
Kitchen
- Features: Kitchen (Eating Area-Breakfast Bar, Eating Area-Table Space, Island, Pantry-Closet, Custom Cabinetry, Granite Counters), Flooring (Hardwood), Window Treatments (Blinds)
- Level: Main
- Area: 330 Square Feet
- Dimensions: 22X15
Laundry
- Features: Flooring (Ceramic Tile)
- Level: Second
- Area: 60 Square Feet
- Dimensions: 6X10
Living room
- Features: Flooring (Hardwood), Window Treatments (Blinds)
- Level: Main
- Area: 195 Square Feet
- Dimensions: 15X13
Office
- Features: Flooring (Hardwood), Window Treatments (Blinds)
- Level: Main
- Area: 143 Square Feet
- Dimensions: 13X11
Play room
- Features: Flooring (Hardwood), Window Treatments (Blinds)
- Level: Third
- Area: 396 Square Feet
- Dimensions: 33X12
Other
- Features: Flooring (Other)
- Level: Basement
- Area: 180 Square Feet
- Dimensions: 18X10
Walk in closet
- Features: Flooring (Hardwood)
- Level: Second
- Area: 150 Square Feet
- Dimensions: 15X10
Other
- Features: Flooring (Cork)
- Level: Basement
- Area: 624 Square Feet
- Dimensions: 39X16
Heating
- Natural Gas, Forced Air, Radiant, Sep Heating Systems - 2+, Zoned
Cooling
- Central Air, Zoned
Appliances
- Included: Double Oven, Range, Microwave, Dishwasher, Refrigerator, Washer, Dryer, Disposal, Stainless Steel Appliance(s), Range Hood, Gas Cooktop, Humidifier, Gas Water Heater
- Laundry: Upper Level, Gas Dryer Hookup, In Unit, Laundry Closet, Sink
Features
- Wet Bar, Built-in Features, Walk-In Closet(s), Bookcases, Open Floorplan, Granite Counters, Separate Dining Room, Workshop
- Flooring: Hardwood
- Doors: Storm Door(s), Panel Door(s)
- Windows: Screens, Skylight(s), Drapes, Insulated Windows, Blinds, Double Pane Windows, Storm Window(s), Window Treatments, Some Tilt-In Windows, Some Wood Windows
- Basement: Finished,Egress Window,9 ft + pour,Rec/Family Area,Storage Space,Daylight,Full
- Attic: Finished,Full,Interior Stair
- Number of fireplaces: 2
- Fireplace features: Wood Burning, Gas Starter, More than one, Family Room, Basement
Interior area
- Total structure area: 0
- Total interior livable area: 5,000 sqft
Property
Parking
- Total spaces: 4
- Parking features: Concrete, Side Driveway, Garage Door Opener, Garage, Yes, Garage Owned, Detached, Driveway, Owned
- Garage spaces: 2
- Has uncovered spaces: Yes
Accessibility
- Accessibility features: No Disability Access
Features
- Stories: 3
- Patio & porch: Deck
- Exterior features: Fire Pit
- Fencing: Fenced,Wood
Lot
- Size: 8,700 Square Feet
- Dimensions: 58x150
- Features: Landscaped
Details
- Additional structures: Workshop, None
- Parcel number: 16063180170000
- Special conditions: None
- Other equipment: Ceiling Fan(s), Sump Pump, Generator
Construction
Type & style
- Home type: SingleFamily
- Architectural style: Traditional
- Property subtype: Single Family Residence
Materials
- Frame, Wood Siding
- Foundation: Concrete Perimeter
- Roof: Asphalt
Condition
- New construction: No
- Year built: 2005
Utilities & green energy
- Electric: Circuit Breakers, 200+ Amp Service
- Sewer: Public Sewer
- Water: Lake Michigan, Public
Community & HOA
Community
- Features: Curbs, Sidewalks, Street Lights, Street Paved
HOA
- Services included: None
Location
- Region: Oak Park
Financial & listing details
- Price per square foot: $375/sqft
- Tax assessed value: $82,421
- Annual tax amount: $37,497
- Date on market: 5/15/2026
- Listing terms: Conventional
- Ownership: Fee Simple
Price history
| Date | Event | Price |
|---|---|---|
| 7/1/2026 | Sold | $1,875,000+25%$375/sqft |
Source:  MRED as distributed by MLS GRID #12647556 Report a problem MRED as distributed by MLS GRID #12647556 Report a problem | ||
| 5/20/2026 | Listing removed | $1,500,000$300/sqft |
Source: MRED as distributed by MLS GRID #12647556 Report a problem | ||
| 5/19/2026 | Contingent | $1,500,000$300/sqft |
Source: MRED as distributed by MLS GRID #12647556 Report a problem | ||
| 5/15/2026 | Listed for sale | $1,500,000+143.9%$300/sqft |
Source: MRED as distributed by MLS GRID #12647556 Report a problem | ||
| 1/14/2022 | Sold | $615,000$123/sqft |
Source: Berkshire Hathaway HomeServices Koenig Rubloff #11302672_60302 Report a problem | ||
| 1/12/2022 | Pending sale | $615,000+5.1%$123/sqft |
Source:  Berkshire Hathaway HomeServices Chicago #11302672 Report a problem Berkshire Hathaway HomeServices Chicago #11302672 Report a problem | ||
| 6/27/2016 | Sold | $585,000+3.5%$117/sqft |
Source: Berkshire Hathaway HomeServices Koenig Rubloff #09199121_60302 Report a problem | ||
| 6/27/2012 | Sold | $565,000-55.7%$113/sqft |
Source: Berkshire Hathaway HomeServices Koenig Rubloff #08060673_60302 Report a problem | ||
| 8/19/2010 | Sold | $1,275,000-14.9%$255/sqft |
Source: Agent Provided Report a problem | ||
| 2/4/2010 | Listed for sale | $1,499,000$300/sqft |
Source: NRT Chicago #07430623 Report a problem | ||
| 12/19/2009 | Listing removed | $1,499,000$300/sqft |
Source: Gloor Realty Company #07325520 Report a problem | ||
| 9/19/2009 | Listed for sale | $1,499,000-11.7%$300/sqft |
Source: Better Homes and Gardens Real Estate Gloor Realty Company #07325520 Report a problem | ||
| 7/3/2009 | Listing removed | $1,698,000$340/sqft |
Source: Better Homes and Gardens #07155687 Report a problem | ||
| 3/10/2009 | Listed for sale | $1,698,000$340/sqft |
Source: Better Homes and Gardens #07155687 Report a problem | ||
Public tax history
| Year | Property taxes | Tax assessment |
|---|---|---|
| 2014 | $26,759 -0.8% | $82,421 -3.6% |
| 2013 | $26,963 -0.1% | $85,481 |
| 2012 | $26,998 -27.4% | $85,481 -29.2% |
| 2011 | $37,196 +15.1% | $120,694 +3.3% |
| 2010 | $32,328 +6.2% | $116,865 |
| 2009 | $30,450 +4.2% | $116,865 -7% |
| 2008 | $29,232 -1.5% | $125,662 +4.7% |
| 2007 | $29,691 +40% | $119,999 +36.3% |
| 2006 | $21,201 +96.7% | $88,016 +74.2% |
| 2005 | $10,779 +12% | $50,518 +33.4% |
| 2004 | $9,629 +7.4% | $37,862 |
| 2003 | $8,963 | $37,862 |
Find assessor info on the county website
Neighborhood: 60302
Nearby homes
- $1,732,0004 bd4 ba4.1k sqft534 N Marion St, Oak Park, IL 60302Off Market
- $881,7003 bd4 ba1.9k sqft532 N Marion St, Oak Park, IL 60302Off Market
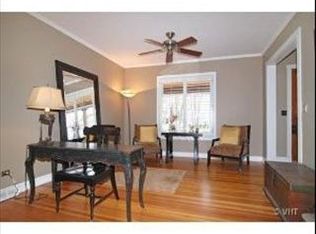
- $792,5004 bd2 ba2k sqft542 N Marion St, Oak Park, IL 60302Off Market

- $906,3003 bd2 ba1.6k sqft546 N Marion St, Oak Park, IL 60302Off Market
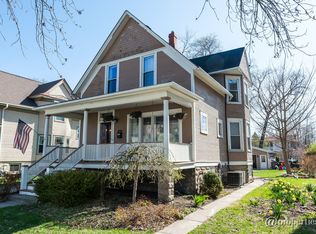
- $677,0001 bd1 ba1.2k sqft528 N Marion St, Oak Park, IL 60302Off Market
- $575,0003 bd1 ba1.7k sqft539 Belleforte Ave #1, Oak Park, IL 60302Off Market
- $588,6003 bd1 ba-- sqft539 Belleforte Ave #2, Oak Park, IL 60302Off Market
- $772,1006 bd3 ba-- sqft539 Belleforte Ave, Oak Park, IL 60302Off Market
Nearby schools
GreatSchools rating
- 10/10Oliver W Holmes Elementary SchoolGrades: K-5Distance: 0.3 mi
- 9/10Gwendolyn Brooks Middle SchoolGrades: 6-8Distance: 1 mi
- 10/10Oak Park & River Forest High SchoolGrades: 9-12Distance: 0.8 mi
Schools provided by the listing agent
- Elementary: Oliver W Holmes Elementary Schoo
- Middle: Gwendolyn Brooks Middle School
- High: Oak Park & River Forest High Sch
- District: 97
Source: MRED as distributed by MLS GRID. This data may not be complete. We recommend contacting the local school district to confirm school assignments for this home.
Get a cash offer in 3 minutes
Find out how much your home could sell for in as little as 3 minutes with a no-obligation cash offer.
Estimated market value
$1,457,600
Get a cash offer in 3 minutes
Find out how much your home could sell for in as little as 3 minutes with a no-obligation cash offer.
Estimated market value
$1,457,600
- Illinois
- Cook County
- Oak Park
- 60302
- 534 N Marion St
Nearby cities
Nearby zip codes
Other Oak Park Topics
