Discover refined comfort and elevated living in this beautifully maintained 4-bedroom, 3-bath residence located in the sought-after Westlink community. Boasting over 2,300 square feet of thoughtfully designed space, this home welcomes you with soaring vaulted ceilings, rich wood flooring, and an expansive open-concept layout perfect for both everyday living and elegant entertaining. The stylish kitchen offers abundant cabinetry, sleek finishes, and seamless flow into the dining and living areas, all bathed in natural light and anchored by views of the private backyard. Step outside to a spacious deck and fully fenced yard—ideal for relaxing evenings or hosting gatherings. The finished daylight basement provides a versatile retreat, featuring a generous family room, additional bedroom, half bath, and a dedicated media space—perfect for movie nights or game-day hosting. Additional highlights include RV parking, and an attached 2-car garage. Ideally positioned near premier shopping, dining, and top-rated schools, this home blends comfort, convenience, and timeless appeal.
Closed
Price Unknown
534 N Shefford St, Wichita, KS 67212
4beds
2,392sqft
Single Family Onsite Built
Built in 1979
9,583 Square Feet Lot
$275,800 Zestimate®
$--/sqft
$2,184 Estimated rent
Home value
$275,800
$251,000 - $303,000
$2,184/mo
Zestimate® history
Owner options
List your home for rent
$2,184/mo
Rent Zestimate®
Find your next renter with Zillow Rental Manager. Plus, with online applications, you can quickly screen prospective tenants – for free.
$2,184/mo
Rent Zestimate®
Refinance and save
Refinancing to a lower rate could help reduce your monthly payments and save thousands over the life of the loan.
Explore your selling options
Work with a Zillow partner agent
Leverage their expertise and Zillow's premium Showcase listings to get your home seen by more buyers.
Get startedList with your own agent
Get your home in front of millions of buyers by listing it on Zillow.
Learn how to do itSell it yourself
Take full control of how buyers see your home on Zillow by listing For Sale by Owner (FSBO).
List your homeWhat's special
Zillow last checked:
Listing updated:
Listed by:
Brittney Collins CELL:316-210-9398,
Elite Real Estate Experts
Bought with:
Tara Maxwell, SP00233843
Source: SCKMLS as distributed by MLS GRID,MLS#: 670108
Facts & features
Interior
Bedrooms & bathrooms
- Bedrooms: 4
- Bathrooms: 3
- Full bathrooms: 3
Primary bedroom
- Description: Carpet
- Level: Main
- Area: 154
- Dimensions: 11x14
Bedroom
- Description: Carpet
- Level: Main
- Area: 118.17
- Dimensions: 10.10 x 11.7
Bedroom
- Description: Carpet
- Level: Main
- Area: 118.8
- Dimensions: 10.8 x 11
Bedroom
- Description: Carpet
- Level: Basement
- Area: 164
- Dimensions: 16.4 x 10
Dining room
- Description: Wood
- Level: Main
- Area: 96.57
- Dimensions: 9.11x10.6
Family room
- Description: Carpet
- Level: Basement
- Area: 408.03
- Dimensions: 20.3 x 20.1
Kitchen
- Description: Wood
- Level: Main
- Area: 111.3
- Dimensions: 10.6x10.5
Living room
- Description: Wood
- Level: Main
- Area: 264.41
- Dimensions: 18.11x14.6
Heating
- Forced Air
Cooling
- Central Air
Appliances
- Included: Dishwasher, Disposal
- Laundry: In Basement
Features
- Ceiling Fan(s), Wired for Surround Sound
- Windows: Window Coverings-All
- Basement: Finished
- Has fireplace: No
Interior area
- Total interior livable area: 2,392 sqft
- Finished area above ground: 1,196
- Finished area below ground: 1,196
Property
Parking
- Total spaces: 2
- Parking features: RV Access/Parking, Attached
- Garage spaces: 2
Features
- Levels: One
- Stories: 1
- Patio & porch: Patio
- Fencing: Wood
Lot
- Size: 9,583 Square Feet
- Features: Standard
Details
- Parcel number: 134190210101300
Construction
Type & style
- Home type: SingleFamily
- Architectural style: A-Frame
- Property subtype: Single Family Onsite Built
Materials
- Vinyl/Aluminum
- Foundation: Full, Day Light
- Roof: Composition
Condition
- Year built: 1979
Utilities & green energy
- Gas: Natural Gas Available
- Utilities for property: Sewer Available, Natural Gas Available, Public
Community & HOA
Community
- Features: Sidewalks
- Subdivision: WESTLINK
HOA
- Has HOA: No
Location
- Region: Wichita
Financial & listing details
- Tax assessed value: $187,100
- Annual tax amount: $2,254
- Date on market: 3/21/2026
- Cumulative days on market: 2 days
- Ownership: Individual
Price history
Price history is unavailable.
Public tax history
| Year | Property taxes | Tax assessment |
|---|---|---|
| 2025 | $2,259 +7% | $21,517 +8% |
| 2024 | $2,111 -4.3% | $19,919 |
| 2023 | $2,206 -0.1% | $19,919 |
| 2022 | $2,209 +10.5% | -- |
| 2021 | $1,999 -0.4% | -- |
| 2020 | $2,007 +17.2% | $17,538 +17% |
| 2019 | $1,712 +3.8% | $14,985 +4% |
| 2018 | $1,649 +6.1% | $14,410 |
| 2017 | $1,554 +105.1% | -- |
| 2016 | $758 -49.6% | -- |
| 2015 | $1,504 +2.1% | -- |
| 2014 | $1,474 | -- |
| 2013 | -- | -- |
| 2012 | -- | -- |
| 2011 | -- | $13,260 |
| 2008 | -- | $13,260 +6% |
| 2007 | -- | $12,512 +3% |
| 2006 | -- | $12,144 +3% |
| 2005 | -- | $11,788 +3% |
| 2004 | -- | $11,443 +3% |
| 2003 | -- | $11,109 +3% |
| 2002 | -- | $10,787 +6% |
| 2000 | -- | $10,178 |
Find assessor info on the county website
Neighborhood: 67212
Nearby homes
- $181,5002 bd1 ba947 sqft528 N Shefford St, Wichita, KS 67212Off Market
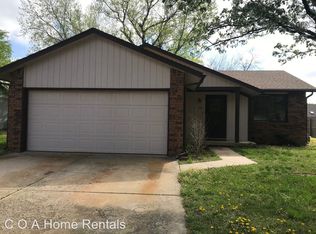
- $233,9003 bd2 ba1.8k sqft606 N Shefford St, Wichita, KS 67212Off Market
- $192,9003 bd2 ba1.1k sqft539 N Rutgers St, Wichita, KS 67212Off Market
- $279,4003 bd3 ba1.7k sqft533 N Rutgers St, Wichita, KS 67212Off Market
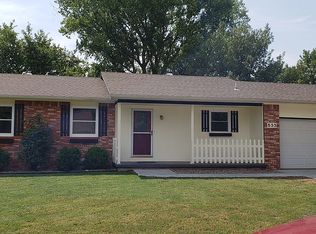
- $257,1004 bd3 ba2.1k sqft520 N Shefford St, Wichita, KS 67212Off Market
- $219,5003 bd1 ba1.5k sqft610 N Shefford St, Wichita, KS 67212Off Market
- $--3 bd2 ba1.6k sqft545 N Rutgers St, Wichita, KS 67212Sold
- $206,8002 bd2 ba1k sqft603 N Shefford St, Wichita, KS 67212Off Market
Nearby schools
GreatSchools rating
- 4/10Peterson Elementary SchoolGrades: PK-5Distance: 1 mi
- 4/10Wilbur Middle SchoolGrades: 6-8Distance: 1.7 mi
- 4/10Northwest High SchoolGrades: 9-12Distance: 2.1 mi
Schools provided by the listing agent
- Elementary: Peterson
- Middle: Wilbur
- High: Northwest
Source: SCKMLS as distributed by MLS GRID. This data may not be complete. We recommend contacting the local school district to confirm school assignments for this home.
Sell for more on Zillow
Get a Zillow Showcase℠ listing at no additional cost and you could sell for .
$275,800
2% more
+$5,516
With Zillow Showcase(estimated)
$281,316
Sell for more on Zillow
Get a Zillow Showcase℠ listing at no additional cost and you could sell for .
$275,800
2% more
+$5,516
With Zillow Showcase(estimated)
$281,316
- Kansas
- Sedgwick County
- Wichita
- 67212
- 534 N Shefford St
