Skip main navigation
Closed
  • $465,000

    534 N Woodland Ct, Addison, IL 60101

    2beds
    2,952sqft
    Townhouse, Single Family Residence
    Built in 2018
    2,028 Square Feet Lot
    $534,300 Zestimate®
    $158/sqft
    $3,788 Estimated rent

    Home value

    $534,300

    $502,000 - $566,000

    $3,788/mo

    Zestimate® history
    Loading
    Loading...

    Owner options

    List your home for rent

    $3,788/mo

    Rent Zestimate®

    Find your next renter with Zillow Rental Manager. Plus, with online applications, you can quickly screen prospective tenants – for free.

    Learn more

    $3,788/mo

    Rent Zestimate®

    Refinance and save

    $3,498/mo

    Est. payment

    Refinancing to a lower rate could help reduce your monthly payments and save thousands over the life of the loan.

    See today's rates

    $3,498/mo

    Est. payment

    Explore your selling options

    Work with a Zillow partner agent

    Leverage their expertise and Zillow's premium Showcase listings to get your home seen by more buyers.

    Get started

    List with your own agent

    Get your home in front of millions of buyers by listing it on Zillow.

    Learn how to do it

    Sell it yourself

    Take full control of how buyers see your home on Zillow by listing For Sale by Owner (FSBO).

    List your home

    What's special

    Cozy gas fireplaceModern comfortThoughtfully designed upgradesGenerously sized bedroomsMaster suiteSleek countertopsFresh air
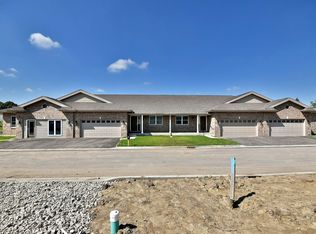
    Discover your end-unit ranch townhome in Addison! This meticulously maintained one-story end-unit townhome offers the perfect blend of modern comfort and serene living. Step inside to be greeted by a spacious and inviting interior, featuring thoughtfully designed upgrades throughout. The kitchen is a chef's dream, boasting sleek countertops, stainless steel appliances, and ample cabinet space, including a galley island. Relax and unwind in the generously sized living room, which features a cozy gas fireplace. On the main floor, you'll find two generously sized bedrooms, each offering a peaceful retreat. The master suite is a true oasis, complete with a private en-suite bathroom featuring heated flooring and ample closet space. The basement offers plenty of livable space for an additional office space or bedroom. Outside, you'll enjoy a shared backyard that faces a more private area, providing a tranquil setting for outdoor gatherings or simply enjoying the fresh air. Don't miss this opportunity to make 534 N Woodland Ct your new home!

    Zillow last checked:

    Listing updated:

    Listing courtesy of:

    Paolo Ancona, LHC 630-278-9959,

    Coldwell Banker Realty

    Bought with:

    Rocco Zaccaro

    Coldwell Banker Realty

    Source: MRED as distributed by MLS GRID,MLS#: 12190550MLS Logo

    Facts & features

    Interior

    Bedrooms & bathrooms
    • Bedrooms: 2
    • Bathrooms: 3
    • Full bathrooms: 3
    Primary bedroom
    • Features: Flooring (Wood Laminate), Bathroom (Full, Curbless/Roll in Shower, Tub & Separate Shwr)
    • Level: Main
    • Area: 228 Square Feet
    • Dimensions: 19X12
    Bedroom 2
    • Features: Flooring (Wood Laminate)
    • Level: Main
    • Area: 154 Square Feet
    • Dimensions: 14X11
    Dining room
    • Features: Flooring (Wood Laminate)
    • Level: Main
    • Area: 121 Square Feet
    • Dimensions: 11X11
    Foyer
    • Features: Flooring (Wood Laminate)
    • Level: Main
    • Area: 117 Square Feet
    • Dimensions: 9X13
    Kitchen
    • Features: Kitchen (Island), Flooring (Wood Laminate)
    • Level: Main
    • Area: 364 Square Feet
    • Dimensions: 28X13
    Laundry
    • Level: Main
    • Area: 48 Square Feet
    • Dimensions: 6X8
    Living room
    • Features: Flooring (Wood Laminate)
    • Level: Main
    • Area: 260 Square Feet
    • Dimensions: 20X13
    Heating
    • Natural Gas, Forced Air
    Cooling
    • Central Air
    Appliances
    • Included: Stainless Steel Appliance(s)
    Features
    • Basement: Finished,Full
    • Number of fireplaces: 1
    • Fireplace features: Insert, Family Room
    Interior area
    • Total structure area: 2,952
    • Total interior livable area: 2,952 sqft

    Property

    Parking
    • Total spaces: 2
    • Parking features: Asphalt, Garage Door Opener, On Site, Garage Owned, Attached, Garage
    • Attached garage spaces: 2
    • Has uncovered spaces: Yes
    Accessibility
    • Accessibility features: No Disability Access
    Lot
    • Size: 2,028 sqft
    Details
    • Parcel number: 0224407054
    • Special conditions: None

    Construction

    Type & style
    • Home type: Townhouse
    • Property subtype: Townhouse, Single Family Residence
    Materials
    • Brick
    Condition
    • New construction: No
    • Year built: 2018
    Details
    • Builder model: BIRCH

    Utilities & green energy

    • Sewer: Public Sewer
    • Water: Public

    Community & neighborhood

    Location
    • Region: Addison

    HOA & financial

    HOA
    • Has HOA: Yes
    • HOA fee: $250 monthly
    • Services included: Insurance, Exterior Maintenance, Lawn Care, Snow Removal

    Other

    Other facts
    • Listing terms: Conventional
    • Ownership: Fee Simple w/ HO Assn.

    Price history

    DateEventPrice
    1/23/2025Sold$465,000$158/sqft
    Source: MRED as distributed by MLS GRID #12190550 Report a problem
    12/23/2024Contingent$465,000$158/sqft
    Source: MRED as distributed by MLS GRID #12190550 Report a problem
    12/19/2024Price change$465,000-2.1%$158/sqft
    Source: MRED as distributed by MLS GRID #12190550 Report a problem
    12/5/2024Price change$475,000-1%$161/sqft
    Source: MRED as distributed by MLS GRID #12190550 Report a problem
    11/26/2024Price change$480,000-2%$163/sqft
    Source: MRED as distributed by MLS GRID #12190550 Report a problem
    11/18/2024Price change$490,000-1.8%$166/sqft
    Source: MRED as distributed by MLS GRID #12190550 Report a problem
    10/30/2024Price change$499,000-2.2%$169/sqft
    Source: MRED as distributed by MLS GRID #12190550 Report a problem
    10/17/2024Listed for sale$510,000+20.7%$173/sqft
    Source: MRED as distributed by MLS GRID #12190550 Report a problem
    3/18/2019Sold$422,500$143/sqft
    Source: MRED as distributed by MLS GRID #10093463 Report a problem

    Public tax history

    YearProperty taxesTax assessment
    2024$11,079 +0.1%$174,019 +9.3%
    2023$11,068 +11.4%$159,140 +13%
    2022$9,939 -0.3%$140,830
    2021$9,969 -1.7%$140,830
    2020$10,140 $140,830 +3160%
    2019-- $4,320 -93.2%
    2018$5,154 $63,270
    2017-- --

    Find assessor info on the county website

    Neighborhood: 60101

    Nearby schools

    GreatSchools rating
    Schools provided by the listing agent
    • Elementary: Stone Elementary School
    • Middle: Indian Trail Junior High School
    • High: Addison Trail High School
    • District: 4

    Source: MRED as distributed by MLS GRID. This data may not be complete. We recommend contacting the local school district to confirm school assignments for this home.

    Get a cash offer in 3 minutes
    Find out how much your home could sell for in as little as 3 minutes with a no-obligation cash offer.
    Estimated market value
    $534,300
    Get a cash offer in 3 minutes
    Find out how much your home could sell for in as little as 3 minutes with a no-obligation cash offer.
    Estimated market value
    $534,300