Experience exceptional quality and thoughtful updates in this beautifully maintained 4 bedroom, 3 bath home. Major system upgrades provide peace of mind, including a new furnace, air conditioning, and water heater (2022), along with a newer roof (2021). Inside you'll find stunning refinished Brazilian cherry hardwood floors throughout the upper level, 2nd story utility room with sink, elegant marble tile on the main floor, granite counter tops, and stainless steel kitchen appliances.
For sale
Listed by: John L. Scott Real Estate • CORIE GOSSE • Contact: 503-320-7468
$575,000
534 NE South Shore Rd, Portland, OR 97211
4beds
2,481sqft
Single Family Residence
Built in 2004
0.29 Acres Lot
$575,300 Zestimate®
$232/sqft
$-- HOA
What's special
Air conditioningStainless steel kitchen appliancesNew furnaceGranite counter tops
- 39 days
- 1,238
- 109
Likely to sell faster than
Zillow last checked:
Listing updated:
Listed by:
CORIE GOSSE 503-320-7468,
John L. Scott Real Estate
Source: WVMLS,MLS#: 844342
Facts & features
Interior
Bedrooms & bathrooms
- Bedrooms: 4
- Bathrooms: 3
- Full bathrooms: 3
- Main level bathrooms: 1
Primary bedroom
- Level: Upper
Bedroom 2
- Level: Upper
Bedroom 4
- Level: Upper
Dining room
- Features: Formal
- Level: Main
Kitchen
- Level: Main
Living room
- Level: Main
Heating
- Forced Air
Cooling
- Central Air
Appliances
- Included: Built-In Range, Gas Water Heater
- Laundry: Upper Level
Features
- Flooring: Tile, Wood
- Has fireplace: Yes
- Fireplace features: Living Room
Interior area
- Total structure area: 2,481
- Total interior livable area: 2,481 sqft
Property
Parking
- Total spaces: 3
- Parking features: Attached
- Attached garage spaces: 3
Features
- Levels: Two
- Stories: 2
- Patio & porch: Covered Patio
Lot
- Size: 0.29 Acres
Details
- Parcel number: R522710
Construction
Type & style
- Home type: SingleFamily
- Property subtype: Single Family Residence
Materials
- Fiber Cement, Lap Siding
- Roof: Composition
Condition
- New construction: No
- Year built: 2004
Utilities & green energy
- Electric: 2/Upper
- Sewer: Public Sewer
- Water: Public
Community & HOA
Community
- Subdivision: E Columbia
HOA
- Has HOA: No
Location
- Region: Portland
Financial & listing details
- Price per square foot: $232/sqft
- Tax assessed value: $613,480
- Annual tax amount: $10,092
- Price range: $575K - $575K
- Date on market: 8/7/2026
- Listing agreement: Exclusive Right To Sell
- Listing terms: VA Loan,Cash,FHA,Conventional
- Inclusions: Fridge, Microwave, Dishwasher, Stove
Estimated market value
$575,300
$547,000 - $604,000
$3,896/mo
Price history
| Date | Event | Price |
|---|---|---|
| 9/15/2026 | Pending sale | $575,000$232/sqft |
Source:  RMLS (OR) #144195900 Report a problem RMLS (OR) #144195900 Report a problem | ||
| 7/27/2026 | Listed for sale | $575,000$232/sqft |
Source: RMLS (OR) #144195900 Report a problem | ||
Public tax history
| Year | Property taxes | Tax assessment |
|---|---|---|
| 2025 | $10,092 +3.7% | $363,250 +3% |
| 2024 | $9,732 +4.4% | $352,670 +3% |
| 2023 | $9,318 +2% | $342,400 +3% |
| 2022 | $9,139 +2% | $332,430 +3% |
| 2021 | $8,958 +8.9% | $322,750 +3% |
| 2020 | $8,230 +3.9% | $313,350 +3% |
| 2019 | $7,922 | $304,230 +3% |
| 2018 | $7,922 +3% | $295,370 +3% |
| 2017 | $7,692 +16.1% | $286,770 +3% |
| 2016 | $6,626 | $278,420 +12.8% |
| 2015 | $6,626 +30.2% | $246,830 +3% |
| 2014 | $5,089 +25.4% | $239,640 +3% |
| 2013 | $4,059 +12.6% | $232,660 +3% |
| 2012 | $3,604 -12.6% | $225,890 +2.2% |
| 2011 | $4,125 +0.2% | $221,030 +3% |
| 2010 | $4,115 -8.8% | $214,600 +3% |
| 2009 | $4,513 +5.1% | $208,350 +3% |
| 2008 | $4,295 +0.3% | $202,280 +3% |
| 2007 | $4,283 +11.4% | $196,400 +3% |
| 2006 | $3,846 +2.7% | $190,680 +1.1% |
| 2005 | $3,744 -8.2% | $188,680 +3% |
| 2004 | $4,078 +990.3% | $183,190 +860.6% |
| 2003 | $374 -2.9% | $19,070 +5% |
| 2002 | $385 | $18,170 |
Find assessor info on the county website
Monthly payment
Est. payment
Payment breakdown
Explore the cost of this home by adjusting the details. Changes won't be saved.Climate risks
Neighborhood: East Columbia
Nearby schools
Schools provided by the listing agent
- High: Jefferson
Source: WVMLS. This data may not be complete. We recommend contacting the local school district to confirm school assignments for this home.
Similar homes
- $555,0004 bd2 ba2.1k sqftAndresen Highland Lot 6 Blk 6 For Assessor Use Onl, Vancouver, WA 98664Active
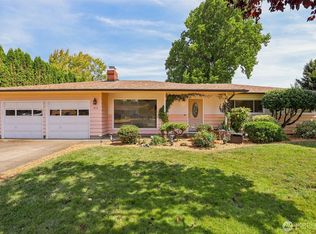 MLS ID #2573237, Cassidy Primerano. NWMLS as distributed by MLS GRID
 - $580,0003 bd3 ba2.3k sqft6211 NE 22nd Ct, Vancouver, WA 98665Active

 MLS ID #247571963, Diana DeLay, Berkshire Hathaway HomeServices NW Real Estate. RMLS (OR)
 - $599,9004 bd3 ba2.5k sqft2319 NE 152nd Cir, Vancouver, WA 98686Active
 MLS ID #127788296, Jessica Eisenhauer, Berkshire Hathaway HomeServices NW Real Estate. RMLS (OR)
 - $579,0004 bd3 ba2.1k sqft14002 NE 7th Circle, Vancouver, WA 98684Active
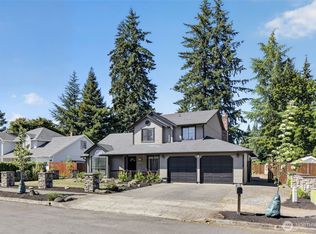 MLS ID #2567934, Julia Robertson. NWMLS as distributed by MLS GRID
 - $599,0003 bd3 ba1.8k sqft6022 SE 86th Ave, Portland, OR 97266ActiveMLS ID #633054688, Carol Chan, John L. Scott Portland Central. RMLS (OR)
- $549,9004 bd3 ba2.2k sqft12412 NE 21st Way, Vancouver, WA 98684ActiveMLS ID #409265187, Jeffery Glavin, Berkshire Hathaway HomeServices NW Real Estate. RMLS (OR)
- $550,0004 bd3 ba2k sqft608 SE 18th Ave, Hillsboro, OR 97123ActiveMLS ID #346789340, C. Morgan Davis, Keller Williams PDX Central. RMLS (OR)
- $599,0005 bd3 ba2.4k sqft18316 NE 50th Ave, Vancouver, WA 98686ActiveMLS ID #253219010, Rick Sadle, Keller Williams Realty Professionals. RMLS (OR)
- $549,9005 bd3 ba3.2k sqft2610 NE 107th Ave, Portland, OR 97220ActiveMLS ID #165660726, Jeremy Wilkerson, MORE Realty. RMLS (OR)
- $580,0003 bd3 ba1.9k sqft16802 SE 32nd St, Vancouver, WA 98683ActiveMLS ID #695136806, Diana DeLay, Berkshire Hathaway HomeServices NW Real Estate. RMLS (OR)
