Skip main navigation
Sold
  • Price Unknown

    534 NE Summit Dr, Blue Springs, MO 64014

    4beds
    2,452sqft
    Single Family Residence
    Built in 1992
    7,819 Square Feet Lot
    $331,900 Zestimate®
    $--/sqft
    $2,007 Estimated rent

    Home value

    $331,900

    $315,000 - $348,000

    $2,007/mo

    Zestimate® history
    Loading
    Loading...

    Owner options

    List your home for rent

    $2,007/mo

    Rent Zestimate®

    Find your next renter with Zillow Rental Manager. Plus, with online applications, you can quickly screen prospective tenants – for free.

    Learn more

    $2,007/mo

    Rent Zestimate®

    Refinance and save

    Refinancing to a lower rate could help reduce your monthly payments and save thousands over the life of the loan.

    See today's rates

    Explore your selling options

    Work with a Zillow partner agent

    Leverage their expertise and Zillow's premium Showcase listings to get your home seen by more buyers.

    Get started

    List with your own agent

    Get your home in front of millions of buyers by listing it on Zillow.

    Learn how to do it

    Sell it yourself

    Take full control of how buyers see your home on Zillow by listing For Sale by Owner (FSBO).

    List your home

    What's special

    Gas fireplaceLarge family roomWalk-in closetCovered front porchNew ceiling fanNewer stoveGranite counter tops
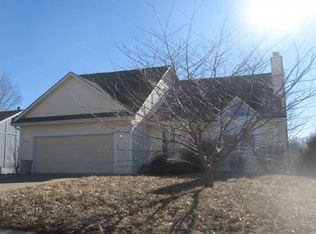
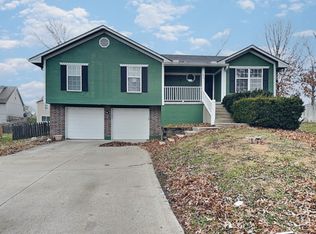
    Wow, you won't want to miss seeing this Beautiful Ranch home! The seller's touch has transformed this residence into a spacious haven filled with natural light. The professionally removed wall between the kitchen and family room has opened up the living space, creating an expansive area perfect for gatherings. The kitchen is updated with painted white cabinets, granite counter tops, newer stove, microwave and has two pantries for all your goodies. You will love the new luxury vinyl plank floors that flow throughout and joins the Great Room to the Kitchen. What a wonderful area to entertain for the holidays! The Great room has a gas fireplace that will heat your space, and is one of my sellers favorite features! The primary bedroom is large with vaulted ceiling, new ceiling fan and a walk-in closet. The primary bath has an oversized shower with a bench and two shower heads. The walk-out lower level includes a large family room with a fireplace and the 4th bedroom, that could be a separate living quarters for someone. You will love the newly extended deck to entertain off the kitchen. You can enjoy your covered front porch, the lower level patio or your deck with your favorite beverage after a long day. The backyard is level and fenced. Wait, there's more- the garage is large enough to accommodate a large truck and SUV! Don't miss this opportunity to make it yours!

    Zillow last checked:

    Listing updated:

    Listed by:

    Tracy White Baldridge 816-803-9902,

    ReeceNichols - Eastland

    Bought with:

    Tami Lewis, 1778029

    Chartwell Realty LLC

    Source: Heartland MLS as distributed by MLS GRID,MLS#: 2462930MLS Logo

    Facts & features

    Interior

    Bedrooms & bathrooms
    • Bedrooms: 4
    • Bathrooms: 3
    • Full bathrooms: 3
    Primary bedroom
    • Features: Carpet, Ceiling Fan(s), Walk-In Closet(s)
    • Level: Main
    • Area: 182 Square Feet
    • Dimensions: 14 x 14
    Bedroom 2
    • Features: Carpet, Ceiling Fan(s)
    • Level: Main
    • Area: 81 Square Feet
    • Dimensions: 10 x 10
    Bedroom 3
    • Features: Carpet, Ceiling Fan(s)
    • Level: Main
    • Area: 90 Square Feet
    • Dimensions: 10 x 10
    Bedroom 4
    • Features: Carpet, Ceiling Fan(s)
    • Level: Lower
    • Area: 132 Square Feet
    • Dimensions: 12 x 11
    Primary bathroom
    • Features: Luxury Vinyl, Quartz Counter
    • Level: First
    Bathroom 1
    • Features: Luxury Vinyl, Shower Over Tub
    • Level: First
    Bathroom 2
    • Features: Linoleum, Shower Only
    • Level: Basement
    • Area: 35 Square Feet
    • Dimensions: 7 x 5
    Dining room
    • Features: Luxury Vinyl
    • Level: Main
    Family room
    • Features: Built-in Features, Carpet, Fireplace
    • Level: Lower
    • Area: 442 Square Feet
    • Dimensions: 26 x 18
    Great room
    • Features: Ceiling Fan(s), Fireplace, Luxury Vinyl
    • Level: Main
    • Area: 260 Square Feet
    • Dimensions: 18 x 14
    Kitchen
    • Features: Granite Counters, Luxury Vinyl, Pantry
    • Level: Main
    • Area: 221 Square Feet
    • Dimensions: 14 x 15
    Laundry
    • Features: Linoleum
    • Level: Main
    • Area: 30 Square Feet
    • Dimensions: 6 x 5
    Heating
    • Forced Air
    Cooling
    • Attic Fan, Electric
    Appliances
    • Included: Dishwasher, Disposal, Microwave, Built-In Electric Oven, Free-Standing Electric Oven, Stainless Steel Appliance(s)
    • Laundry: Main Level, Off The Kitchen
    Features
    • Ceiling Fan(s), Painted Cabinets, Pantry, Vaulted Ceiling(s), Walk-In Closet(s)
    • Flooring: Carpet, Luxury Vinyl
    • Windows: Window Coverings, Skylight(s)
    • Basement: Basement BR,Finished,Full,Walk-Out Access
    • Number of fireplaces: 2
    • Fireplace features: Family Room, Gas Starter, Great Room, Insert
    Interior area
    • Total structure area: 2,452
    • Total interior livable area: 2,452 sqft
    • Finished area above ground: 1,320
    • Finished area below ground: 1,132

    Property

    Parking
    • Total spaces: 2
    • Parking features: Attached, Garage Door Opener, Garage Faces Front
    • Attached garage spaces: 2
    Features
    • Patio & porch: Deck, Patio, Covered
    • Fencing: Wood
    Lot
    • Size: 7,819 Square Feet
    • Dimensions: 01795
    • Features: City Lot
    Details
    • Parcel number: 36820050500000000

    Construction

    Type & style
    • Home type: SingleFamily
    • Architectural style: Traditional
    • Property subtype: Single Family Residence
    Materials
    • Brick Trim, Wood Siding
    • Roof: Composition
    Condition
    • Year built: 1992

    Utilities & green energy

    • Sewer: Public Sewer
    • Water: Public

    Community & HOA

    Community
    • Security: Smoke Detector(s)
    • Subdivision: Brookwood Village Estates
    HOA
    • Has HOA: No
    Location
    • Region: Blue Springs

    Financial & listing details

    • Tax assessed value: $255,240
    • Annual tax amount: $3,320
    • Date on market: 11/17/2023
    • Listing terms: Cash,Conventional,FHA,VA Loan
    • Ownership: Private

    Price history

    DateEventPrice
    1/18/2024Sold--
    Source: Heartland MLS as distributed by MLS GRID #2462930 Report a problem
    11/30/2023Pending sale$305,000$124/sqft
    Source: Heartland MLS as distributed by MLS GRID #2462930 Report a problem
    11/17/2023Listed for sale$305,000+74.3%$124/sqft
    Source: Heartland MLS as distributed by MLS GRID #2462930 Report a problem
    10/27/2017Sold--
    Source: Heartland MLS as distributed by MLS GRID #45001_2071160 Report a problem
    10/2/2017Pending sale$175,000$71/sqft
    Source: Platinum Realty LLC #2071160 Report a problem
    9/30/2017Listed for sale$175,000+34.6%$71/sqft
    Source: Platinum Realty LLC #2071160 Report a problem
    1/30/2014Sold--
    Source: Heartland MLS as distributed by MLS GRID #1851886 Report a problem
    10/16/2013Listing removed$130,000$53/sqft
    Source: Zuvers Real Estate Services #1851886 Report a problem
    9/26/2013Listed for sale$130,000$53/sqft
    Source: Zuvers Real Estate Services #1851886 Report a problem

    Public tax history

    YearProperty taxesTax assessment
    2025$3,721 +0%$48,496 +6.4%
    2024$3,720 +2%$45,600
    2023$3,649 +9.9%$45,600 +24.3%
    2022$3,320 +0.1%$36,671
    2021$3,317 +9%$36,671 +7.1%
    2020$3,044 +3.4%$34,229
    2019$2,943 $34,229 +15.8%
    2018$2,943 +8.9%$29,554
    2017$2,703 +15.5%$29,554 +12.4%
    2016$2,340 +4.2%$26,296 +4.4%
    2014$2,245 +0.5%$25,193
    2013$2,233 +0.1%$25,193
    2012$2,231 +0.3%$25,193
    2011$2,224 +1.8%$25,193
    2010$2,184 -5.7%$25,193
    2009$2,316 +1.8%$25,193 -6%
    2008$2,274 +3.6%$26,802
    2007$2,195 +0%$26,802 +4%
    2006$2,194 +13.9%$25,770
    2005$1,927 -0.2%$25,770 +15%
    2004$1,930 +18.6%$22,410
    2003$1,626 +5.3%$22,410 +10%
    2002$1,545 +7.1%$20,372
    2001$1,442 $20,372
    Find assessor info on the county website

    Neighborhood: 64014

    Nearby schools

    GreatSchools rating
    Schools provided by the listing agent
    • Elementary: James Walker
    • Middle: Brittany Hill
    • High: Blue Springs

    Source: Heartland MLS as distributed by MLS GRID. This data may not be complete. We recommend contacting the local school district to confirm school assignments for this home.

    Get a cash offer in 3 minutes
    Find out how much your home could sell for in as little as 3 minutes with a no-obligation cash offer.
    Estimated market value
    $331,900
    Get a cash offer in 3 minutes
    Find out how much your home could sell for in as little as 3 minutes with a no-obligation cash offer.
    Estimated market value
    $331,900