Welcome to a place where time seems to slow down and every day feels like a quiet escape. At 534 NW Kingston Street, you're not just coming home, you're stepping into a private sanctuary designed for pure relaxation and serenity. Beyond the doors, a lush tropical paradise unfolds. Exotic plants and vibrant greenery surround a sparkling pool, creating a peaceful, resort-like setting that feels worlds away from the everyday. As you unwind poolside, the gentle flutter of wings and soft melodies of hummingbirds and rare painted buntings bring the space to life- offering a truly magical, ever-changing backdrop that few homes can match. Adding to the sense of ease, a brand-new roof installed THIS WEEK ensures peace of mind, allowing you to fully embrace the lifestyle this home provides. Outstanding location with lake views of the nearby city maintained preserve and watershed area with great fishing and wildlife viewing. Whether you looking to enjoy a quiet morning in the fresh air, an afternoon swim beneath the Florida sun, or a tranquil evening listening to nature, this unique home invites you to slow down, breathe deeply, and reconnect with what matters most. This is more than a home. It's a calming retreat, a hidden oasis, and a rare opportunity to experience everyday living immersed in natural beauty. Be sure to take a look at all of the beautiful photographs taken by the seller from on property to gain an appreciation for the regular visiting birds and schedule a showing to see for yourself!
Sold for $315,000
$315,000
534 NW Kingston Street, Port St Lucie, FL 34983
2beds
1,200sqft
Single Family Residence
Built in 1984
10,000 Square Feet Lot
$313,800 Zestimate®
$263/sqft
$2,618 Estimated rent
Home value
$313,800
$286,000 - $345,000
$2,618/mo
Zestimate® history
Owner options
List your home for rent
$2,618/mo
Rent Zestimate®
Find your next renter with Zillow Rental Manager. Plus, with online applications, you can quickly screen prospective tenants – for free.
$2,618/mo
Rent Zestimate®
Refinance and save
$2,279/mo
Est. payment
Refinancing to a lower rate could help reduce your monthly payments and save thousands over the life of the loan.
$2,279/mo
Est. payment
Explore your selling options
Work with a Zillow partner agent
Leverage their expertise and Zillow's premium Showcase listings to get your home seen by more buyers.
Get startedList with your own agent
Get your home in front of millions of buyers by listing it on Zillow.
Learn how to do itSell it yourself
Take full control of how buyers see your home on Zillow by listing For Sale by Owner (FSBO).
List your homeWhat's special
Lush tropical paradisePeaceful resort-like settingBrand-new roofSparkling pool
Zillow last checked:
Listing updated:
Listed by:
Tony Chillemi 561-714-6351,
RE/MAX of Stuart
Bought with:
Dawn March Burlace, 3307304
Florida Real Estate Navigators
Source: BeachesMLS,MLS#: B26007247 Originating MLS: BeachesMLS
Originating MLS: BeachesMLSFacts & features
Interior
Bedrooms & bathrooms
- Bedrooms: 2
- Bathrooms: 2
- Full bathrooms: 2
- Main level bathrooms: 2
- Main level bedrooms: 2
Primary bedroom
- Description: Combined Bedroom with permitted garage conversion to create large master suite
- Level: First
- Area: 220
- Dimensions: 20 X 11
Primary bedroom
- Level: First
- Area: 165
- Dimensions: 15 X 11
Dining room
- Level: First
- Area: 126
- Dimensions: 14 X 9
Kitchen
- Level: First
- Area: 112
- Dimensions: 14 X 8
Living room
- Level: First
- Area: 210
- Dimensions: 15 X 14
Utility room
- Level: First
- Area: 72
- Dimensions: 9 X 8
Heating
- Central, Electric
Cooling
- Central Air, Ceiling Fan(s), Electric
Appliances
- Included: Dryer, Dishwasher, Electric Range, Electric Water Heater, Freezer, Disposal, Microwave, Refrigerator, Water Heater, Washer
- Laundry: Inside, Laundry Room
Features
- Living/Dining Room, Main Level Primary, Multiple Primary Suites, Other, Pantry, Split Bedrooms, Storage, Separate Shower, Tub Shower, Walk-In Closet(s)
- Flooring: Ceramic Tile, Engineered Hardwood
Interior area
- Total structure area: 2,280
- Total interior livable area: 1,200 sqft
Property
Parking
- Total spaces: 5
- Parking features: Boat, Converted Garage, Concrete, Driveway
- Uncovered spaces: 5
Accessibility
- Accessibility features: None
Features
- Levels: One
- Stories: 1
- Patio & porch: Covered, Deck, Patio, Porch, Screened
- Exterior features: Garden, Outdoor Living Area
- Has private pool: Yes
- Pool features: Concrete, Fenced, Gunite, In Ground, Pool Equipment, Private, Pool Sweep
- Fencing: Chain Link,Fenced
- Has view: Yes
- View description: Canal, Garden, Lake, Pool, Preserve, Water
- Has water view: Yes
- Water view: Canal,Lake,Water
- Waterfront features: None
Lot
- Size: 10,000 Square Feet
- Dimensions: 80 x 125
- Features: Fruit Trees, Landscaped, Sprinklers Manual, < 1/4 Acre
Details
- Additional structures: Shed(s)
- Parcel number: 342062006830004
- Zoning: RS-2
- Special conditions: Standard,Listed As-Is
- Other equipment: Other
Construction
Type & style
- Home type: SingleFamily
- Architectural style: Ranch
- Property subtype: Single Family Residence
Materials
- Block
- Foundation: Permanent, Slab
- Roof: Shingle
Condition
- Resale
- New construction: No
- Year built: 1984
Utilities & green energy
- Electric: Circuit Breakers, Generator
- Sewer: Public Sewer
- Water: Public
- Utilities for property: Cable Connected, Electricity Connected, Sewer Connected, Water Connected
Community & HOA
Community
- Subdivision: PORT ST LUCIE
HOA
- Has HOA: No
Location
- Region: Port Saint Lucie
Financial & listing details
- Price per square foot: $263/sqft
- Tax assessed value: $255,900
- Annual tax amount: $5,395
- Date on market: 3/26/2026
- Cumulative days on market: 8 days
- Listing terms: Cash,Conventional,FHA,VA Loan
- Electric utility on property: Yes
- Road surface type: Paved
Price history
| Date | Event | Price |
|---|---|---|
| 5/28/2026 | Sold | $315,000$263/sqft |
Source:  BeachesMLS #B26007247 Report a problem BeachesMLS #B26007247 Report a problem | ||
| 3/26/2026 | Listed for sale | $315,000+6.8%$263/sqft |
Source: BeachesMLS #B26007247 Report a problem | ||
| 1/31/2023 | Sold | $295,000-3.3%$246/sqft |
Source: BeachesMLS #R10833644 Report a problem | ||
| 12/14/2022 | Contingent | $305,000$254/sqft |
Source: BeachesMLS #RX-10833644 Report a problem | ||
| 12/6/2022 | Price change | $305,000-5.3%$254/sqft |
Source: BeachesMLS #RX-10833644 Report a problem | ||
| 11/10/2022 | Price change | $322,000-3%$268/sqft |
Source: BeachesMLS #RX-10833644 Report a problem | ||
| 9/21/2022 | Listed for sale | $332,000+98.2%$277/sqft |
Source: BeachesMLS #RX-10833644 Report a problem | ||
| 5/16/2018 | Sold | $167,500-1.5%$140/sqft |
Source: BeachesMLS #R10399971 Report a problem | ||
| 4/12/2018 | Listed for sale | $170,000$142/sqft |
Source: HW Real Estate Inc #RX-10399971 Report a problem | ||
| 4/12/2018 | Pending sale | $170,000$142/sqft |
Source: HW Real Estate Inc #RX-10399971 Report a problem | ||
| 3/1/2018 | Price change | $170,000-5.6%$142/sqft |
Source: HW Real Estate Inc #RX-10399971 Report a problem | ||
| 2/24/2018 | Price change | $180,000-2.7%$150/sqft |
Source: HW Real Estate Inc #RX-10399971 Report a problem | ||
| 2/9/2018 | Price change | $185,000-2.6%$154/sqft |
Source: HW Real Estate Inc #RX-10399971 Report a problem | ||
| 1/26/2018 | Listed for sale | $190,000+10.5%$158/sqft |
Source: HW Real Estate Inc #RX-10399971 Report a problem | ||
| 5/20/2005 | Sold | $171,900$143/sqft |
Source: Public Record Report a problem | ||
Public tax history
| Year | Property taxes | Tax assessment |
|---|---|---|
| 2025 | $5,396 -0.5% | $255,900 -0.6% |
| 2024 | $5,424 +52.8% | $257,400 +49.5% |
| 2023 | $3,549 +29.3% | $172,200 +24.3% |
| 2022 | $2,745 +3.5% | $138,489 +3% |
| 2021 | $2,653 -0.3% | $134,456 +1.4% |
| 2020 | $2,662 | $132,600 -1.8% |
| 2019 | $2,662 -3.8% | $135,030 +45.8% |
| 2018 | $2,767 +48.7% | $92,632 -1.9% |
| 2017 | $1,860 +6.2% | $94,400 +6.3% |
| 2016 | $1,752 +8.5% | $88,800 +20.5% |
| 2015 | $1,614 +6.8% | $73,700 +16.8% |
| 2014 | $1,511 | $63,100 +14.1% |
| 2013 | -- | $55,300 +3.2% |
| 2012 | -- | $53,600 -2.7% |
| 2011 | -- | $55,100 +2.8% |
| 2010 | -- | $53,600 -12.6% |
| 2009 | -- | $61,300 -12.4% |
| 2008 | -- | $70,000 -39.7% |
| 2007 | -- | $116,000 -3.3% |
| 2006 | -- | $119,900 +193.6% |
| 2005 | -- | $40,838 +3% |
| 2004 | -- | $39,649 |
| 2003 | -- | -- |
| 2002 | -- | -- |
| 2001 | -- | -- |
| 2000 | -- | -- |
Find assessor info on the county website
Neighborhood: Northport Village
Nearby homes
- $---- bd-- ba-- sqft534 NW Kingston St, Pt Saint Lucie, FL 34983Off Market
- $305,6003 bd2 ba1.2k sqft542 NW Kingston St, Port Saint Lucie, FL 34983Off Market
- $200,0002 bd2 ba925 sqft526 NW Kingston St, Port Saint Lucie, FL 34983Sold
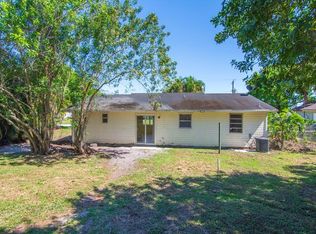
- $260,8002 bd2 ba1k sqft518 NW Kingston St, Port Saint Lucie, FL 34983Off Market
- $299,5002 bd2 ba936 sqft550 NW Kingston St, Port Saint Lucie, FL 34983Off Market
- $335,0003 bd2 ba1.4k sqft511 NW Selvitz Rd, Port Saint Lucie, FL 34983Off Market
- $317,2003 bd2 ba1.7k sqft521 NW Selvitz Rd, Port Saint Lucie, FL 34983Off Market
- $371,7003 bd2 ba1.5k sqft531 NW Kingston St, Port Saint Lucie, FL 34983Off Market
Nearby schools
GreatSchools rating
- 5/10Northport K-8 SchoolGrades: PK-8Distance: 0.9 mi
- 4/10Fort Pierce Central High SchoolGrades: 9-12Distance: 4.4 mi
- 6/10Parkway Elementary SchoolGrades: PK-5Distance: 1.3 mi
Get a cash offer in 3 minutes
Find out how much your home could sell for in as little as 3 minutes with a no-obligation cash offer.
Estimated market value
$313,800
Get a cash offer in 3 minutes
Find out how much your home could sell for in as little as 3 minutes with a no-obligation cash offer.
Estimated market value
$313,800
- Florida
- Saint Lucie County
- Port Saint Lucie
- 34983
- Northport Village
- 534 NW Kingston Street
Nearby cities
Nearby neighborhoods
Nearby zip codes
Other Port Saint Lucie Topics
- Apartments for Rent in 34983
- Houses for Sale in 34983
- Houses for Rent in 34983
- 34983 Real Estate
- Port Saint Lucie Condos
- Houses for Sale in Port Saint Lucie
- Newest Listings in Port Saint Lucie
- Port Saint Lucie Home Values
- Port Saint Lucie Real Estate Agents
- Port Saint Lucie Refinance
- Port Saint Lucie Mortgage Rates
