This three-bedroom three bath home in the favored Country Club Estates neighborhood comes with custom touches including wood flooring, custom kitchen cabinets, farmhouse sink, designer lighting, and more. Offering direct golf cart access to golf, fishing, club house, restaurants and beach entry pool, this East Texas country community is outstanding. A stone fireplace in the living area that opens into the kitchen allows for friends and family gatherings. Chef's dream kitchen with gas cooktop and prep island and pantry area along with a beautifully designed space just off the kitchen that could be a coffee or wine bar, and butler's pantry for entertaining. The wall of windows showcases the property location with views of deer and nature, along with an iron fenced area for family and pets to enjoy. An office just off the front foyer for adults and kids is an added bonus. Spacious master suite showcases walk in tiled shower and spa tub with built in cabinets in closet. LOVE IT!
Sold
Price Unknown
534 Nelson Dr, Sulphur Springs, TX 75482
3beds
2,565sqft
Single Family Residence
Built in 2019
1.16 Acres Lot
$589,800 Zestimate®
$--/sqft
$2,667 Estimated rent
Home value
$589,800
$543,000 - $643,000
$2,667/mo
Zestimate® history
Owner options
List your home for rent
$2,667/mo
Rent Zestimate®
Find your next renter with Zillow Rental Manager. Plus, with online applications, you can quickly screen prospective tenants – for free.
$2,667/mo
Rent Zestimate®
Refinance and save
$100/mo
Est. payment
Refinancing to a lower rate could help reduce your monthly payments and save thousands over the life of the loan.
$100/mo
Est. payment
Explore your selling options
Work with a Zillow partner agent
Leverage their expertise and Zillow's premium Showcase listings to get your home seen by more buyers.
Get startedList with your own agent
Get your home in front of millions of buyers by listing it on Zillow.
Learn how to do itSell it yourself
Take full control of how buyers see your home on Zillow by listing For Sale by Owner (FSBO).
List your homeWhat's special
Zillow last checked:
Listing updated:
Listed by:
Karen Mcmahan 0561550 903-885-5040,
RE/MAX Advanced 903-885-5040
Bought with:
Martie Abercrombie
Century 21 First Group
Source: NTREIS,MLS#: 20499381
Facts & features
Interior
Bedrooms & bathrooms
- Bedrooms: 3
- Bathrooms: 3
- Full bathrooms: 3
Primary bedroom
- Features: Ceiling Fan(s), Dual Sinks, En Suite Bathroom, Garden Tub/Roman Tub, Linen Closet, Separate Shower, Walk-In Closet(s)
Great room
- Features: Breakfast Bar, Ceiling Fan(s)
- Level: First
Heating
- Fireplace(s), Propane
Cooling
- Central Air, Ceiling Fan(s), Electric
Appliances
- Included: Built-In Gas Range, Dishwasher, Disposal
Features
- Dry Bar, Decorative/Designer Lighting Fixtures, Granite Counters, Kitchen Island, Open Floorplan, Pantry, Wired for Sound
- Flooring: Carpet, Ceramic Tile, Hardwood
- Has basement: No
- Number of fireplaces: 1
- Fireplace features: Gas Log, Living Room
Interior area
- Total interior livable area: 2,565 sqft
Property
Parking
- Total spaces: 2
- Parking features: Door-Multi
- Attached garage spaces: 2
Features
- Levels: One
- Stories: 1
- Patio & porch: Covered
- Exterior features: Lighting, Rain Gutters
- Pool features: None, Community
- Fencing: Back Yard,Metal
Lot
- Size: 1.16 Acres
- Features: Interior Lot, Landscaped, Subdivision, Sprinkler System, Few Trees
Details
- Parcel number: R000028988
Construction
Type & style
- Home type: SingleFamily
- Architectural style: Detached
- Property subtype: Single Family Residence
Materials
- Brick, Rock, Stone
- Foundation: Slab
- Roof: Composition
Condition
- Year built: 2019
Utilities & green energy
- Sewer: Aerobic Septic
- Utilities for property: Septic Available
Community & HOA
Community
- Features: Clubhouse, Fitness Center, Fishing, Golf, Lake, Other, Pool, Restaurant
- Subdivision: Country Club Estates
HOA
- Has HOA: Yes
- Services included: All Facilities
- HOA fee: $100 monthly
- HOA name: Sulphur Springs Country Club
- HOA phone: 903-885-4748
Location
- Region: Sulphur Springs
Financial & listing details
- Tax assessed value: $589,720
- Annual tax amount: $7,385
- Date on market: 12/28/2023
- Cumulative days on market: 18 days
- Listing terms: Cash,Conventional,Other
Price history
| Date | Event | Price |
|---|---|---|
| 1/26/2024 | Sold | -- |
Source: NTREIS #20499381 Report a problem | ||
| 1/9/2024 | Pending sale | $634,900$248/sqft |
Source: NTREIS #20499381 Report a problem | ||
| 12/28/2023 | Listed for sale | $634,900$248/sqft |
Source: NTREIS #20499381 Report a problem | ||
Public tax history
| Year | Property taxes | Tax assessment |
|---|---|---|
| 2024 | -- | $589,720 +32.6% |
| 2023 | -- | $444,570 +17.8% |
| 2022 | -- | $377,410 +4.3% |
| 2021 | -- | $361,820 |
| 2020 | -- | $361,820 +2486.3% |
| 2018 | -- | $13,990 |
Find assessor info on the county website
Neighborhood: 75482
Nearby homes
- $13,99016 acres534 Nelson Dr, Sulphur Springs, TX 75482Off Market
- $--1.2 acresNelson Dr, Sulphur Springs, TX 75482Sold

- $615,800-- bd-- ba2.6k sqft342 Nelson Dr, Sulphur Springs, TX 75482Off Market
- $--4 bd4 ba3.3k sqft15 Hogan Dr, Sulphur Springs, TX 75482Sold
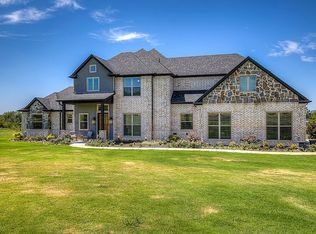
- $--4 bd4 ba3.2k sqft35 Hogan Dr, Sulphur Springs, TX 75482Sold
- $600,200-- bd-- ba2.5k sqft182 Nelson Dr, Sulphur Springs, TX 75482Off Market
- $802,900-- bd-- ba3.2k sqft473 Nelson Dr, Sulphur Springs, TX 75482Off Market
- $388,770-- bd-- ba-- sqft399 Nelson Dr, Sulphur Springs, TX 75482Off Market
Nearby schools
GreatSchools rating
- 7/10Bowie Elementary SchoolGrades: K-3Distance: 4.6 mi
- 5/10Sulphur Springs Middle SchoolGrades: 6-8Distance: 6.8 mi
- 4/10Sulphur Springs High SchoolGrades: 9-12Distance: 5.9 mi
Schools provided by the listing agent
- Elementary: Sulphurspr
- Middle: Sulphurspr
- High: Sulphurspr
- District: Sulphur Springs ISD
Source: NTREIS. This data may not be complete. We recommend contacting the local school district to confirm school assignments for this home.
Get a cash offer in 3 minutes
Find out how much your home could sell for in as little as 3 minutes with a no-obligation cash offer.
Estimated market value
$589,800
Get a cash offer in 3 minutes
Find out how much your home could sell for in as little as 3 minutes with a no-obligation cash offer.
Estimated market value
$589,800
- Texas
- Hopkins County
- Sulphur Springs
- 75482
- 534 Nelson Dr
