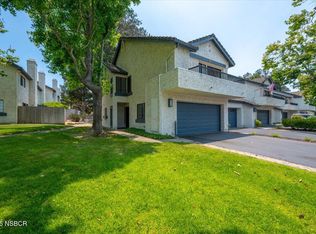
NICE NORTHPOINT VILLAGE TOWNHOME IN DESIRABLE ORCUTT AREA. This 2-Story Model Has 4 Bedrooms, 2.5 Bathrooms, Approximately 1,580 Square Feet Of Living Area, New Wood Style & Carpet Flooring, A 2-Car Direct Access Garage, An Owned Water Softening System, Relaxing Back Yard Patio, Nearby Guest Parking And ASSOCIATION SWIMMING POOL & SPA, PLUS TENNIS, VOLLEYBALL & BASKETBALL COURTS. Great Orcutt Area Location Close To Shopping Centers, Services, Restaurants, Car Wash, Parks, Historic Old Town Orcutt, Award-Winning Schools In The Distinguished Orcutt School District And Just Minutes Drive From Beautiful Santa Ynez Valley Wineries And Central Coast Beaches, Including Pismo Beach, Shell Beach & Avila Beach. Property Features Include; Comfortable Living Room With Handsome NEW Wood Style Flooring, Nicely Textured Walls & Ceilings With Attractive Light Paint Design, Cozy Gas Fireplace With Tuscan Style Tile Surround, Stairway To Upper Level And Sliding Door Access To Private Back Yard Patio With Spectacular View Of Majestic Eucalyptus Tree. Nice Kitchen With New Wood Style Floor, Nice Looking Smooth Surface Counter Tops With Backsplash, Modern Style Painted Cabinetry, Premium Brand Stainless Steel Appliances Including 5-Burner Frigidaire Gas Stove/Oven & Built-In Whirlpool Microwave, Recessed Lighting And Dining Area With Overhead Hanging Chandelier. Four Lovely Relaxing Bedrooms On Upper Level Including Larger Romantic Master Suite That Has Vaulted Ceiling, NEW Natural Tone Beige Carpet Flooring, Light Paint Design, Double Door Entry, Closet With Mirrored Sliding Doors, Private Balcony And Nice Personal Bathroom.
Sold for $550,000
Zillow last checked:
Listing updated:
Bought with:
Eileen Marie Boayue, DRE#: 02190690
eXp Realty of California, Inc.
Source: North Santa Barbara County MLS,MLS#: 26001655
Price history
| Date | Event | Price |
|---|---|---|
| 9/25/2026 | Sold | $550,000+0%$348/sqft |
Source:  North Santa Barbara County MLS #26001655 Report a problem North Santa Barbara County MLS #26001655 Report a problem | ||
| 8/21/2026 | Pending sale | $549,900$348/sqft |
Source: North Santa Barbara County MLS #26001655 Report a problem | ||
| 8/16/2026 | Listed for sale | $549,900+82.1%$348/sqft |
Source: North Santa Barbara County MLS #26001655 Report a problem | ||
| 3/31/2017 | Sold | $302,000+32.9%$191/sqft |
Source: Public Record Report a problem | ||
| 8/24/2016 | Sold | $227,200+68.3%$144/sqft |
Source: Public Record Report a problem | ||
| 8/10/2016 | Price change | $135,000+1216.4%$85/sqft |
Source: Auction.com Report a problem | ||
| 7/22/2016 | Listed for sale | -- |
Source: Auction.com Report a problem | ||
| 9/23/2013 | Sold | $10,255-95.4%$6/sqft |
Source: Public Record Report a problem | ||
| 2/20/2009 | Sold | $225,000-19.6%$142/sqft |
Source: Public Record Report a problem | ||
| 5/23/2008 | Listing removed | $279,900$177/sqft |
Source: Century 21 #2187MD Report a problem | ||
| 5/8/2008 | Price change | $279,900-13.3%$177/sqft |
Source: Century 21 #2187MD Report a problem | ||
| 2/19/2008 | Listed for sale | $323,000-18.2%$204/sqft |
Source: Century 21 #2187MD Report a problem | ||
| 8/31/2005 | Sold | $395,000+236.2%$250/sqft |
Source: Public Record Report a problem | ||
| 1/15/1997 | Sold | $117,500$74/sqft |
Source: Public Record Report a problem | ||
Nearby homes
Sell for more on Zillow
Get a Zillow Showcase℠ listing at no additional cost and you could sell for .
$550,300
2% more
+$11,006
With Zillow Showcase(estimated)
$561,306
