Welcome to this very well maintained ranch in the Sand Run Metro Park area with a beautiful, wooded ravine setting and wonderful views. This ranch has been very well maintained by current owner of 27 years. The large living room has a nice picture window and stone fireplace with gas logs, formal dining room that has sliders out to the three season, enclosed sun room overlooking the wooded ravine and a nice size eat-in kitchen with original wood cabinets, built in oven, cooktop stove and refrigerator. The first floor family room has wormy Chestnut paneling and large windows overlooking the patio and back yard and is also attached to the 2C garage. Three bedrooms and 2 full baths finish out this level. The lower level has a large, 21x12 room with a fireplace that could be finished and used as a rec room, office or exercise area. There is plenty of storage throughout the rest of the basement level which includes the laundry. This area has been waterproofed by B-Dry and has a guarantee which owner will transfer. The owner has acknowledged wood flooring under the carpets on main floor, screens for windows, new garage door in 2016, electric updates in 2006, water heater 2016, furnace- 2006, A/C 2018, deck cleaned and stained 2023, driveway resealed in 2021 and roof replaced in 2006. Take a walk through this wonderful home and we hope you enjoy it as much as the current owners.
Closed
$258,000
534 Northwood Dr, Akron, OH 44313
3beds
1,620sqft
Single Family Residence
Built in 1955
0.38 Acres Lot
$281,500 Zestimate®
$159/sqft
$2,085 Estimated rent
Home value
$281,500
$253,000 - $312,000
$2,085/mo
Zestimate® history
Owner options
List your home for rent
$2,085/mo
Rent Zestimate®
Find your next renter with Zillow Rental Manager. Plus, with online applications, you can quickly screen prospective tenants – for free.
$2,085/mo
Rent Zestimate®
Refinance and save
$1,733/mo
Est. payment
Refinancing to a lower rate could help reduce your monthly payments and save thousands over the life of the loan.
$1,733/mo
Est. payment
Explore your selling options
Work with a Zillow partner agent
Leverage their expertise and Zillow's premium Showcase listings to get your home seen by more buyers.
Get startedList with your own agent
Get your home in front of millions of buyers by listing it on Zillow.
Learn how to do itSell it yourself
Take full control of how buyers see your home on Zillow by listing For Sale by Owner (FSBO).
List your homeWhat's special
Wooded ravine settingPlenty of storageWonderful viewsEnclosed sun roomOriginal wood cabinetsFormal dining room
Zillow last checked:
Listing updated:
Listed by:
Steve Spinelli stevespinellirealtor@gmail.com330-472-3614,
Keller Williams Chervenic Rlty
Bought with:
Todd M Hurd, 2015001430
EXP Realty, LLC.
Source: MLS Now,MLS#: 5091732 Originating MLS: Akron Cleveland Association of REALTORS
Originating MLS: Akron Cleveland Association of REALTORSFacts & features
Interior
Bedrooms & bathrooms
- Bedrooms: 3
- Bathrooms: 3
- Full bathrooms: 2
- 1/2 bathrooms: 1
- Main level bathrooms: 2
- Main level bedrooms: 3
Primary bedroom
- Description: Flooring: Carpet
- Features: Window Treatments
- Level: First
- Dimensions: 13.4 x 13
Bedroom
- Description: Flooring: Carpet
- Features: Window Treatments
- Level: First
- Dimensions: 13.6 x 10
Bedroom
- Description: Flooring: Carpet
- Features: Window Treatments
- Level: First
- Dimensions: 11 x 10
Dining room
- Description: Flooring: Carpet
- Features: Window Treatments
- Level: First
- Dimensions: 10 x 9.4
Eat in kitchen
- Description: Flooring: Luxury Vinyl Tile
- Level: First
- Dimensions: 13 x 10
Family room
- Description: Flooring: Carpet
- Features: Window Treatments
- Level: First
- Dimensions: 23 x 12
Living room
- Description: Flooring: Carpet
- Features: Fireplace, Window Treatments
- Level: First
- Dimensions: 21 x 13
Other
- Description: Could be a rec room, or exercise room,Flooring: Concrete
- Level: Basement
- Dimensions: 21 x 12.7
Sunroom
- Description: Flooring: Carpet
- Level: First
- Dimensions: 11.6 x 11.2
Heating
- Forced Air
Cooling
- Central Air
Appliances
- Included: Built-In Oven, Cooktop, Dryer, Microwave, Range, Refrigerator, Washer
- Laundry: In Basement
Features
- Eat-in Kitchen
- Windows: Wood Frames
- Basement: Unfinished
- Number of fireplaces: 2
- Fireplace features: Basement, Gas, Living Room
Interior area
- Total structure area: 1,620
- Total interior livable area: 1,620 sqft
- Finished area above ground: 1,620
Property
Parking
- Total spaces: 2
- Parking features: Attached, Driveway, Electricity, Garage, Garage Door Opener
- Attached garage spaces: 2
Features
- Levels: Two,One
- Stories: 1
- Patio & porch: Rear Porch, Enclosed, Patio, Porch
- Has view: Yes
Lot
- Size: 0.38 Acres
- Features: Back Yard, Cul-De-Sac, Dead End, Views, Wooded
Details
- Parcel number: 6812155
Construction
Type & style
- Home type: SingleFamily
- Architectural style: Ranch
- Property subtype: Single Family Residence
Materials
- Aluminum Siding
- Foundation: Block
- Roof: Asphalt,Fiberglass
Condition
- Year built: 1955
Utilities & green energy
- Sewer: Public Sewer
- Water: Public
Community & HOA
Community
- Security: Smoke Detector(s)
- Subdivision: Sand Run
HOA
- Has HOA: No
Location
- Region: Akron
Financial & listing details
- Price per square foot: $159/sqft
- Tax assessed value: $228,350
- Annual tax amount: $4,203
- Date on market: 12/28/2024
- Cumulative days on market: 20 days
- Listing terms: Cash,Conventional,FHA,VA Loan
Price history
| Date | Event | Price |
|---|---|---|
| 1/21/2025 | Sold | $258,000+4%$159/sqft |
Source:  MLS Now #5091732 Report a problem MLS Now #5091732 Report a problem | ||
| 1/17/2025 | Pending sale | $248,000$153/sqft |
Source: MLS Now #5091732 Report a problem | ||
| 12/31/2024 | Contingent | $248,000$153/sqft |
Source: MLS Now #5091732 Report a problem | ||
| 12/28/2024 | Listed for sale | $248,000+66.4%$153/sqft |
Source: MLS Now #5091732 Report a problem | ||
| 5/6/1998 | Sold | $149,000$92/sqft |
Source: Public Record Report a problem | ||
Public tax history
| Year | Property taxes | Tax assessment |
|---|---|---|
| 2025 | $4,454 -0.3% | $79,920 |
| 2024 | $4,469 +19.7% | $79,920 |
| 2023 | $3,733 +6.2% | $79,920 +31% |
| 2022 | $3,515 -0.1% | $61,009 |
| 2021 | $3,518 | $61,009 |
| 2020 | -- | $61,009 +25.8% |
| 2019 | $2,920 +1.4% | $48,503 0% |
| 2018 | $2,881 +11.7% | $48,510 |
| 2017 | $2,578 | $48,510 +11.3% |
| 2016 | $2,578 | $43,580 |
| 2015 | $2,578 +0.8% | $43,580 |
| 2014 | $2,558 -2.3% | $43,580 -3.6% |
| 2013 | $2,618 +0.7% | $45,210 |
| 2012 | $2,599 +15.9% | $45,210 +0% |
| 2011 | $2,242 -14.5% | $45,203 -15.5% |
| 2010 | $2,623 | $53,526 |
| 2009 | -- | $53,526 |
| 2008 | $2,690 +4.9% | $53,526 -0.1% |
| 2007 | $2,564 -15.3% | $53,589 |
| 2006 | $3,028 +19.1% | $53,589 |
| 2005 | $2,543 | $53,589 +5.9% |
| 2004 | -- | $50,586 |
| 2003 | $2,422 -0.7% | $50,586 |
| 2002 | $2,439 -9.8% | $50,586 -0.5% |
| 2001 | $2,705 +17.1% | $50,842 |
| 2000 | $2,309 | $50,842 |
Find assessor info on the county website
Neighborhood: Northwest Akron
Nearby homes
- $283,4003 bd2 ba1.7k sqft542 Northwood Dr, Akron, OH 44313Off Market
- $356,0003 bd3 ba2.6k sqft528 Northwood Dr, Akron, OH 44313Off Market
- $281,2003 bd2 ba1.7k sqft2637 Thurmont Rd, Akron, OH 44313Off Market
- $303,3003 bd3 ba1.8k sqft550 Northwood Dr, Akron, OH 44313Off Market
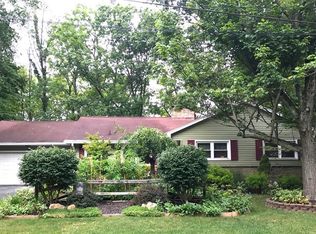
- $303,3003 bd3 ba1.9k sqft522 Northwood Dr, Akron, OH 44313Off Market
- $250,9003 bd2 ba1.3k sqft539 Northwood Dr, Akron, OH 44313Off Market
- $250,0003 bd2 ba1.2k sqft525 Northwood Dr, Akron, OH 44313Off Market
- $295,1003 bd2 ba1.9k sqft475 Sand Run Rd, Akron, OH 44313Off Market
Nearby schools
GreatSchools rating
- 5/10Judith A Resnik Community Learning CenterGrades: K-5Distance: 0.9 mi
- 4/10Litchfield Community Learning CenterGrades: 6-8Distance: 1.4 mi
- 6/10Firestone High SchoolGrades: 9-12Distance: 1.4 mi
Schools provided by the listing agent
- District: Akron CSD - 7701
Source: MLS Now. This data may not be complete. We recommend contacting the local school district to confirm school assignments for this home.
Get a cash offer in 3 minutes
Find out how much your home could sell for in as little as 3 minutes with a no-obligation cash offer.
Estimated market value
$281,500
Get a cash offer in 3 minutes
Find out how much your home could sell for in as little as 3 minutes with a no-obligation cash offer.
Estimated market value
$281,500
- Ohio
- Summit County
- Akron
- 44313
- Northwest Akron
- 534 Northwood Dr
Nearby cities
Nearby neighborhoods
Nearby zip codes
Other Akron Topics
