This home doesn't come around often! Beautiful ranch home that sits on over 3/4 acres in Zionsville. 3 bed, 2 full baths. Wood burning fireplace with recently updated mantle and bamboo hardwood floors throughout. Gorgeous kitchen with vaulted ceilings, backsplash, recently painted cabinets, and large pantry. All appliances stay, including washer & dryer. Large laundry room with plenty of storage and counter space. Quiet dead-end street and close proximity to schools and parks. Highly sought after spacious private wooded backyard surrounded by creeks on both sides. Deck recently stained. Numerous updates: Roof/Gutters (2023), Furnace (2020), Refrigerator (2023), Kitchen Lighting (2023), Water Softener (2019). UPDATE: Both bathrooms have new flooring, toilets, and shower door as of the start of December - two pictures on the listing do not reflect updates - go see it to believe it!
Sold
$360,000
534 Nuthatch Dr, Zionsville, IN 46077
3beds
1,648sqft
Residential, Single Family Residence
Built in 1974
0.77 Acres Lot
$420,400 Zestimate®
$218/sqft
$2,424 Estimated rent
Home value
$420,400
$399,000 - $441,000
$2,424/mo
Zestimate® history
Owner options
List your home for rent
$2,424/mo
Rent Zestimate®
Find your next renter with Zillow Rental Manager. Plus, with online applications, you can quickly screen prospective tenants – for free.
$2,424/mo
Rent Zestimate®
Refinance and save
$1,765/mo
Est. payment
Refinancing to a lower rate could help reduce your monthly payments and save thousands over the life of the loan.
$1,765/mo
Est. payment
Explore your selling options
Work with a Zillow partner agent
Leverage their expertise and Zillow's premium Showcase listings to get your home seen by more buyers.
Get startedList with your own agent
Get your home in front of millions of buyers by listing it on Zillow.
Learn how to do itSell it yourself
Take full control of how buyers see your home on Zillow by listing For Sale by Owner (FSBO).
List your homeWhat's special
New flooringLarge laundry roomLarge pantrySpacious private wooded backyardGorgeous kitchenVaulted ceilingsClose proximity to schools
Zillow last checked:
Listing updated:
Listed by:
Derek Gutting 317-679-6767,
Keller Williams Indpls Metro N,
Matt Humberger,
Keller Williams Indpls Metro N
Bought with:
Jeffrey Masengale
Keller Williams Indpls Metro N
Source: MIBOR as distributed by MLS GRID,MLS#: 21951767
Facts & features
Interior
Bedrooms & bathrooms
- Bedrooms: 3
- Bathrooms: 2
- Full bathrooms: 2
- Main level bathrooms: 2
- Main level bedrooms: 3
Primary bedroom
- Features: Hardwood
- Level: Main
- Area: 204 Square Feet
- Dimensions: 17X12
Bedroom 2
- Features: Hardwood
- Level: Main
- Area: 110 Square Feet
- Dimensions: 11X10
Bedroom 3
- Features: Hardwood
- Level: Main
- Area: 100 Square Feet
- Dimensions: 10X10
Other
- Features: Hardwood
- Level: Main
- Area: 100 Square Feet
- Dimensions: 10X10
Kitchen
- Features: Hardwood
- Level: Main
- Area: 221 Square Feet
- Dimensions: 17X13
Library
- Features: Hardwood
- Level: Main
- Area: 192 Square Feet
- Dimensions: 16X12
Living room
- Features: Hardwood
- Level: Main
- Area: 234 Square Feet
- Dimensions: 18X13
Heating
- Forced Air
Cooling
- Has cooling: Yes
Appliances
- Included: Dishwasher, Disposal, Gas Water Heater, Gas Oven, Refrigerator, Water Purifier, Water Softener Owned
- Laundry: Main Level
Features
- Attic Access, Cathedral Ceiling(s), Entrance Foyer, Hardwood Floors, Eat-in Kitchen, Pantry
- Flooring: Hardwood
- Windows: Windows Vinyl, Wood Work Painted
- Has basement: No
- Attic: Access Only
- Number of fireplaces: 1
- Fireplace features: Living Room, Masonry, Wood Burning
Interior area
- Total structure area: 1,648
- Total interior livable area: 1,648 sqft
Property
Parking
- Total spaces: 2
- Parking features: Attached
- Attached garage spaces: 2
Features
- Levels: One
- Stories: 1
- Patio & porch: Deck, Patio
Lot
- Size: 0.77 Acres
- Features: Mature Trees, Wooded
Details
- Additional structures: Outbuilding
- Parcel number: 060834000082000005
- Horse amenities: None
Construction
Type & style
- Home type: SingleFamily
- Architectural style: Ranch
- Property subtype: Residential, Single Family Residence
Materials
- Stone
- Foundation: Block
Condition
- New construction: No
- Year built: 1974
Utilities & green energy
- Water: Private Well
Community & HOA
Community
- Subdivision: Sycamore Bend
HOA
- Has HOA: No
Location
- Region: Zionsville
Financial & listing details
- Price per square foot: $218/sqft
- Tax assessed value: $365,500
- Annual tax amount: $2,460
- Date on market: 11/4/2023
- Cumulative days on market: 50 days
Price history
| Date | Event | Price |
|---|---|---|
| 1/25/2024 | Sold | $360,000-2.7%$218/sqft |
Source:  MIBOR as distributed by MLS GRID #21951767 Report a problem MIBOR as distributed by MLS GRID #21951767 Report a problem | ||
| 1/9/2024 | Pending sale | $369,900$224/sqft |
Source: MIBOR as distributed by MLS GRID #21951767 Report a problem | ||
| 1/5/2024 | Listed for sale | $369,900$224/sqft |
Source: MIBOR as distributed by MLS GRID #21951767 Report a problem | ||
| 12/22/2023 | Pending sale | $369,900$224/sqft |
Source: MIBOR as distributed by MLS GRID #21951767 Report a problem | ||
| 12/15/2023 | Price change | $369,900-1.4%$224/sqft |
Source: MIBOR as distributed by MLS GRID #21951767 Report a problem | ||
| 11/4/2023 | Listed for sale | $375,000+108.3%$228/sqft |
Source: MIBOR as distributed by MLS GRID #21951767 Report a problem | ||
| 1/13/2012 | Sold | $180,000-10%$109/sqft |
Source: MIBOR as distributed by MLS GRID #21142345 Report a problem | ||
| 12/3/2011 | Pending sale | $199,900$121/sqft |
Source: Century 21 Scheetz #21142345 Report a problem | ||
| 9/19/2011 | Listed for sale | $199,900+6.6%$121/sqft |
Source: Century 21 Scheetz #21142345 Report a problem | ||
| 6/30/2008 | Sold | $187,500$114/sqft |
Source: MIBOR as distributed by MLS GRID #2815101 Report a problem | ||
Public tax history
| Year | Property taxes | Tax assessment |
|---|---|---|
| 2025 | $3,231 +17.2% | $365,500 +8.4% |
| 2024 | $2,758 +7.4% | $337,300 +13% |
| 2023 | $2,569 +4.4% | $298,600 +8.1% |
| 2022 | $2,460 +3.4% | $276,100 +12.5% |
| 2021 | $2,379 +4% | $245,500 +1.4% |
| 2020 | $2,288 +9.2% | $242,000 +4.3% |
| 2019 | $2,095 +12.7% | $232,000 +7.2% |
| 2018 | $1,858 -1% | $216,400 +9.7% |
| 2017 | $1,876 +1.8% | $197,200 -0.1% |
| 2016 | $1,843 +4.4% | $197,400 +8.3% |
| 2014 | $1,765 -9.7% | $182,300 +0.2% |
| 2013 | $1,954 +2.2% | $181,900 +0.6% |
| 2012 | $1,911 +17.7% | $180,800 +0.4% |
| 2011 | $1,624 +7.4% | $180,100 -0.6% |
| 2010 | $1,511 +0.9% | $181,200 -2.8% |
| 2009 | $1,497 -16.1% | $186,400 +13.2% |
| 2007 | $1,785 -8.3% | $164,700 +2.4% |
| 2006 | $1,946 | $160,900 +21.8% |
| 2005 | -- | $132,100 |
Find assessor info on the county website
Neighborhood: 46077
Nearby homes
- $376,5003 bd2 ba1.5k sqft536 Nuthatch Dr, Zionsville, IN 46077Off Market
- $475,3003 bd3 ba1.6k sqft532 Nuthatch Dr, Zionsville, IN 46077Off Market
- $384,3003 bd2 ba1.6k sqft921 Raven Rdg, Zionsville, IN 46077Off Market

- $441,5004 bd3 ba2.2k sqft535 Nuthatch Dr, Zionsville, IN 46077Sold
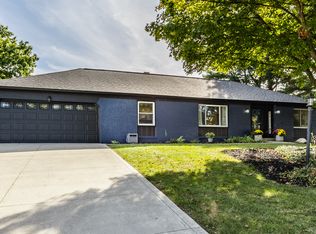
- $431,7003 bd2 ba1.5k sqft538 Nuthatch Dr, Zionsville, IN 46077Off Market
- $335,8003 bd2 ba1.5k sqft530 Nuthatch Dr, Zionsville, IN 46077Off Market
- $393,9003 bd2 ba1.6k sqft535 Quail Valley Dr, Zionsville, IN 46077Off Market
- $487,5003 bd3 ba2.5k sqft923 Raven Rdg, Zionsville, IN 46077Off Market
Nearby schools
GreatSchools rating
- 8/10Zionsville Pleasant View Elementary SchoolGrades: PK-4Distance: 0.7 mi
- 9/10Zionsville Middle SchoolGrades: 5-8Distance: 1 mi
- 10/10Zionsville Community High SchoolGrades: 9-12Distance: 1.2 mi
Schools provided by the listing agent
- Elementary: Zionsville Pleasant View Elem Sch
- Middle: Zionsville Middle School
- High: Zionsville Community High School
Source: MIBOR as distributed by MLS GRID. This data may not be complete. We recommend contacting the local school district to confirm school assignments for this home.
Get a cash offer in 3 minutes
Find out how much your home could sell for in as little as 3 minutes with a no-obligation cash offer.
Estimated market value
$420,400
Get a cash offer in 3 minutes
Find out how much your home could sell for in as little as 3 minutes with a no-obligation cash offer.
Estimated market value
$420,400
- Indiana
- Boone County
- Zionsville
- 46077
- 534 Nuthatch Dr
Nearby cities
Nearby zip codes
Other Zionsville Topics
