Skip main navigation
Closed
  • Listing Provided by: MO Realty
    Bought with: RE/MAX EDGE
    Price Unknown

    534 Oakbluff Ct, Troy, MO 63379

    3beds
    1,856sqft
    Single Family Residence
    Built in 2019
    0.47 Acres Lot
    $403,400 Zestimate®
    $--/sqft
    $2,361 Estimated rent

    Home value

    $403,400

    $355,000 - $456,000

    $2,361/mo

    Zestimate® history
    Loading
    Loading...

    Owner options

    List your home for rent

    $2,361/mo

    Rent Zestimate®

    Find your next renter with Zillow Rental Manager. Plus, with online applications, you can quickly screen prospective tenants – for free.

    Learn more

    $2,361/mo

    Rent Zestimate®

    Refinance and save

    Refinancing to a lower rate could help reduce your monthly payments and save thousands over the life of the loan.

    See today's rates

    Explore your selling options

    Work with a Zillow partner agent

    Leverage their expertise and Zillow's premium Showcase listings to get your home seen by more buyers.

    Get started

    List with your own agent

    Get your home in front of millions of buyers by listing it on Zillow.

    Learn how to do it

    Sell it yourself

    Take full control of how buyers see your home on Zillow by listing For Sale by Owner (FSBO).

    List your home

    What's special

    Serene backyardOpen floor planMaster suitePrivate cul-de-sac
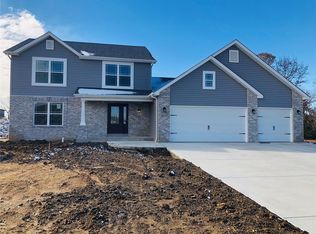
    Discover this turnkey 3 bed, 2 bath ranch home, built in 2019, nestled at the end of a private cul-de-sac. The open floor plan is perfect for modern living, with a master suite featuring his and her closets and sinks. Enjoy outdoor living on the expansive stamped concrete covered patio, overlooking a serene backyard. The home also boasts stamped concrete edging on the driveway and meticulously maintained landscaping. Located in a desirable neighborhood with a community pool and no HOA fees, this home offers quick access to Hwy 61. Additional perks include a reverse osmosis water filtration system, water softener, and a pet-free history. Move-in ready!

    Zillow last checked:

    Listing updated:

    Listing Provided by:

    Briley L Behlmann 573-754-0930,

    MO Realty

    Bought with:

    Vic & Diane Donati, 2004006006

    RE/MAX EDGE

    Source: MARIS,MLS#: 25008355MLS LogoOriginating MLS: St. Charles County Association of REALTORS

    Facts & features

    Interior

    Bedrooms & bathrooms
    • Bedrooms: 3
    • Bathrooms: 2
    • Full bathrooms: 2
    • Main level bathrooms: 2
    • Main level bedrooms: 3
    Primary bedroom
    • Features: Wall Covering: Some
    • Level: Main
    • Area: 180
    • Dimensions: 12x15
    Bedroom
    • Features: Wall Covering: Some
    • Level: Main
    • Area: 120
    • Dimensions: 12x10
    Bedroom
    • Features: Wall Covering: Some
    • Level: Main
    • Area: 132
    • Dimensions: 12x11
    Primary bathroom
    • Features: Wall Covering: Some
    • Level: Main
    • Area: 130
    • Dimensions: 10x13
    Bathroom
    • Features: Wall Covering: Some
    • Level: Main
    • Area: 56
    • Dimensions: 7x8
    Dining room
    • Features: Wall Covering: Some
    • Level: Main
    • Area: 98
    • Dimensions: 7x14
    Kitchen
    • Features: Wall Covering: Some
    • Level: Main
    • Area: 260
    • Dimensions: 13x20
    Laundry
    • Features: Wall Covering: Some
    • Level: Main
    • Area: 84
    • Dimensions: 12x7
    Living room
    • Features: Wall Covering: Some
    • Level: Main
    • Area: 320
    • Dimensions: 16x20
    Heating
    • Forced Air, Electric
    Cooling
    • Central Air, Electric
    Appliances
    • Included: Electric Water Heater, Water Softener Rented, Dishwasher, Disposal, Electric Cooktop, Microwave, Electric Range, Electric Oven, Stainless Steel Appliance(s), Water Softener
    • Laundry: Main Level
    Features
    • Kitchen/Dining Room Combo, Separate Dining, Open Floorplan, Vaulted Ceiling(s), Walk-In Closet(s), Kitchen Island, Custom Cabinetry, Eat-in Kitchen, Pantry, Walk-In Pantry, Double Vanity, Shower
    • Flooring: Carpet
    • Doors: Panel Door(s)
    • Basement: Full,Concrete,Storage Space,Walk-Up Access
    • Has fireplace: No
    Interior area
    • Total structure area: 1,856
    • Total interior livable area: 1,856 sqft
    • Finished area above ground: 1,856
    • Finished area below ground: 0

    Property

    Parking
    • Total spaces: 3
    • Parking features: Attached, Garage, Garage Door Opener
    • Attached garage spaces: 3
    Features
    • Levels: One
    • Patio & porch: Patio
    Lot
    • Size: 0.47 Acres
    • Dimensions: .467 ACRES
    • Features: Adjoins Wooded Area, Cul-De-Sac, Level
    Details
    • Parcel number: 156024000000016070
    • Special conditions: Standard

    Construction

    Type & style
    • Home type: SingleFamily
    • Architectural style: Ranch,Traditional
    • Property subtype: Single Family Residence
    Materials
    • Stone Veneer, Brick Veneer, Vinyl Siding
    Condition
    • Year built: 2019

    Utilities & green energy

    • Sewer: Public Sewer
    • Water: Public

    Community & neighborhood

    Security
    • Security features: Smoke Detector(s)
    Location
    • Region: Troy
    • Subdivision: Bluffview Estates

    Other

    Other facts
    • Listing terms: Cash,Conventional,FHA,USDA Loan,VA Loan
    • Ownership: Private
    • Road surface type: Concrete

    Price history

    DateEventPrice
    3/27/2025Sold--
    Source: MARIS #25008355 Report a problem
    2/18/2025Pending sale$389,900$210/sqft
    Source: MARIS #25008355 Report a problem
    2/14/2025Listed for sale$389,900-0.5%$210/sqft
    Source: MARIS #25008355 Report a problem
    8/29/2024Listing removed$392,000-0.7%$211/sqft
    Source: MARIS #24050763 Report a problem
    8/26/2024Price change$394,900-1.3%$213/sqft
    Source: MARIS #24050763 Report a problem
    8/10/2024Listed for sale$399,900+1506%$215/sqft
    Source: MARIS #24050763 Report a problem
    1/30/2018Sold--
    Source: MARIS #15054416 Report a problem
    1/13/2018Pending sale$24,900$13/sqft
    Source: Berkshire Hathaway HomeServices Select Properties #15054416 Report a problem
    12/17/2015Price change$24,900-16.7%$13/sqft
    Source: Berkshire Hathaway HomeServices Select Properties #15054416 Report a problem
    9/23/2015Listed for sale$29,900-8%$16/sqft
    Source: Berkshire Hathaway HomeServices Select Properties #15054416 Report a problem
    3/16/2015Listing removed$32,500$18/sqft
    Source: BERKSHIRE HATHAWAY SELECT #12068589 Report a problem
    3/13/2015Listed for sale$32,500$18/sqft
    Source: BERKSHIRE HATHAWAY SELECT #12068589 Report a problem

    Public tax history

    YearProperty taxesTax assessment
    2025$3,558 +6.9%$56,630 +8.9%
    2024$3,329 +0.6%$51,995
    2023$3,308 +4.9%$51,995
    2022$3,153 $51,995 +5.4%
    2021-- $49,320 +11.2%
    2020$2,856 +17%$44,344 +0.1%
    2019$2,441 $44,291 +832.4%
    2018$2,441 +664.4%$4,750
    2017$319 $4,750
    2016$319 -0.2%$4,750
    2015$320 $4,750
    2014$320 -0.2%$4,750
    2013$321 $4,750 -12.3%
    2012-- $5,415
    2011-- $5,415 -0.1%
    2010-- $5,420

    Find assessor info on the county website

    Neighborhood: 63379

    Nearby schools

    GreatSchools rating
    Schools provided by the listing agent
    • Elementary: Cuivre Park Elementary
    • Middle: Troy Middle
    • High: Troy Buchanan High

    Source: MARIS. This data may not be complete. We recommend contacting the local school district to confirm school assignments for this home.

    Get a cash offer in 3 minutes
    Find out how much your home could sell for in as little as 3 minutes with a no-obligation cash offer.
    Estimated market value
    $403,400
    Get a cash offer in 3 minutes
    Find out how much your home could sell for in as little as 3 minutes with a no-obligation cash offer.
    Estimated market value
    $403,400