Welcome to this stunning, newly renovated home in the heart of Boardman's popular neighborhood, Applewood Acres, within the top-rated Boardman School District. This 5-bedroom, 3-bathroom residence boasts a luxurious open floor plan, seamlessly blending modern living with comfort and elegance.
As you step through the front door, the open floor plan welcomes you, highlighted by recessed lighting that illuminates the entire first floor. The house features new luxury plank flooring throughout, adding a touch of sophistication to every room.
The heart of this home is the kitchen, complete with brand-new cabinets and a breakfast bar that opens to the dining room, making it perfect for entertaining. The abundance of natural light ensures a bright and inviting atmosphere.
The first-floor bedroom is a homeowner's retreat, featuring a vaulted ceiling and a sliding door that opens onto a deck, creating a seamless flow to the family room. This perfect family space includes custom bookshelves, a white brick fireplace, and access to a full bathroom, ideal for cozy movie nights. The sliding door leads to a new wooden deck with a pool, perfect for outdoor relaxation and entertainment.
Descend to the fully finished basement, which houses a full bathroom and luxury plank flooring, making it perfect for a movie theater, children's playroom, gym, or a 5th bedroom. There's also additional unfinished space for storage.
Upstairs, three bedrooms and a brand-new, never-used full bathroom await, along with a convenient second-floor laundry hookup, eliminating the need to carry laundry up and down the stairs.
Additional features include an attached two-car garage, and expansive deck connecting the first-floor bedroom and family room. The kitchen's openness to the dining room enhances the home's welcoming feel.
Closed
$292,500
534 Oakridge Dr, Youngstown, OH 44512
5beds
2,810sqft
Single Family Residence
Built in 1972
0.28 Acres Lot
$326,700 Zestimate®
$104/sqft
$2,556 Estimated rent
Home value
$326,700
$310,000 - $343,000
$2,556/mo
Zestimate® history
Owner options
List your home for rent
$2,556/mo
Rent Zestimate®
Find your next renter with Zillow Rental Manager. Plus, with online applications, you can quickly screen prospective tenants – for free.
$2,556/mo
Rent Zestimate®
Refinance and save
$1,957/mo
Est. payment
Refinancing to a lower rate could help reduce your monthly payments and save thousands over the life of the loan.
$1,957/mo
Est. payment
Explore your selling options
Work with a Zillow partner agent
Leverage their expertise and Zillow's premium Showcase listings to get your home seen by more buyers.
Get startedList with your own agent
Get your home in front of millions of buyers by listing it on Zillow.
Learn how to do itSell it yourself
Take full control of how buyers see your home on Zillow by listing For Sale by Owner (FSBO).
List your homeWhat's special
White brick fireplaceVaulted ceilingSliding doorRecessed lightingCustom bookshelvesLuxury plank flooringNewly renovated home
Zillow last checked:
Listing updated:
Listed by:
Travon Burnette (330)967-4300boardmanoffice@chervenicrealty.com,
Keller Williams Chervenic Rlty,
Samuel Cicchillo 330-423-7015,
Keller Williams Chervenic Rlty
Bought with:
Joshua Cayson, 2019006045
Red 1 Realty, LLC
Source: MLS Now,MLS#: 5005840 Originating MLS: Youngstown Columbiana Association of REALTORS
Originating MLS: Youngstown Columbiana Association of REALTORSFacts & features
Interior
Bedrooms & bathrooms
- Bedrooms: 5
- Bathrooms: 3
- Full bathrooms: 2
- 1/2 bathrooms: 1
- Main level bathrooms: 1
- Main level bedrooms: 1
Primary bedroom
- Description: Flooring: Laminate
- Level: First
- Dimensions: 14.00 x 13.00
Bedroom
- Description: Flooring: Luxury Vinyl Tile
- Level: Second
- Dimensions: 16.00 x 11.00
Bedroom
- Description: Flooring: Luxury Vinyl Tile
- Level: Second
- Dimensions: 12.00 x 12.00
Bedroom
- Level: Second
- Dimensions: 12.00 x 12.00
Bathroom
- Description: Flooring: Ceramic Tile
- Level: Second
Bathroom
- Description: Flooring: Ceramic Tile
- Level: First
Bathroom
- Level: Lower
Dining room
- Description: Flooring: Wood
- Level: First
- Dimensions: 11.00 x 10.00
Eat in kitchen
- Description: Flooring: Ceramic Tile
- Level: First
- Dimensions: 13.00 x 12.00
Family room
- Description: Flooring: Laminate
- Features: Fireplace
- Level: First
- Dimensions: 21.00 x 11.00
Living room
- Description: Flooring: Wood
- Level: First
- Dimensions: 20.00 x 11.00
Sunroom
- Description: Flooring: Other
- Level: First
- Dimensions: 12.00 x 10.00
Heating
- Forced Air, Fireplace(s), Gas
Cooling
- Attic Fan, Central Air, Wall Unit(s)
Appliances
- Included: Dryer, Dishwasher, Range, Refrigerator, Washer
Features
- Windows: Wood Frames
- Basement: Finished,Partial,Partially Finished,Sump Pump
- Number of fireplaces: 1
- Fireplace features: Gas
Interior area
- Total structure area: 2,810
- Total interior livable area: 2,810 sqft
- Finished area above ground: 1,988
- Finished area below ground: 822
Property
Parking
- Total spaces: 2
- Parking features: Attached, Drain, Garage, Garage Door Opener, Paved
- Attached garage spaces: 2
Features
- Levels: Two
- Stories: 2
- Patio & porch: Deck, Enclosed, Patio, Porch
- Has private pool: Yes
- Pool features: Above Ground
Lot
- Size: 0.28 Acres
- Features: Corner Lot
Details
- Parcel number: 290070077.000
Construction
Type & style
- Home type: SingleFamily
- Architectural style: Conventional
- Property subtype: Single Family Residence
Materials
- Brick, Vinyl Siding
- Foundation: Block
- Roof: Asphalt,Fiberglass
Condition
- Year built: 1972
Utilities & green energy
- Sewer: Public Sewer, None
- Water: Public
- Utilities for property: Sewer Not Available
Community & HOA
Community
- Subdivision: Applewood Acres
HOA
- Has HOA: No
Location
- Region: Youngstown
Financial & listing details
- Price per square foot: $104/sqft
- Tax assessed value: $212,580
- Annual tax amount: $3,328
- Date on market: 2/17/2024
- Cumulative days on market: 68 days
Price history
| Date | Event | Price |
|---|---|---|
| 2/21/2024 | Pending sale | $289,500-1%$103/sqft |
Source:  MLS Now #5005840 Report a problem MLS Now #5005840 Report a problem | ||
| 2/13/2024 | Sold | $292,500+1%$104/sqft |
Source: MLS Now #5005840 Report a problem | ||
| 1/15/2024 | Contingent | $289,500$103/sqft |
Source: MLS Now #5005840 Report a problem | ||
| 12/31/2023 | Price change | $289,500-1.9%$103/sqft |
Source: MLS Now #5005840 Report a problem | ||
| 12/15/2023 | Price change | $294,999-4.8%$105/sqft |
Source: MLS Now #5005840 Report a problem | ||
| 12/7/2023 | Listed for sale | $310,000+113.8%$110/sqft |
Source: MLS Now #5005840 Report a problem | ||
| 7/31/2023 | Sold | $145,000-14.7%$52/sqft |
Source: MLS Now #4461232 Report a problem | ||
| 6/28/2023 | Pending sale | $169,900$60/sqft |
Source: MLS Now #4461232 Report a problem | ||
| 6/23/2023 | Price change | $169,900-13.8%$60/sqft |
Source: MLS Now #4461232 Report a problem | ||
| 6/21/2023 | Listed for sale | $197,000$70/sqft |
Source: MLS Now #4461232 Report a problem | ||
| 6/13/2023 | Contingent | $197,000$70/sqft |
Source: MLS Now #4461232 Report a problem | ||
| 6/10/2023 | Listed for sale | $197,000-4.8%$70/sqft |
Source: MLS Now #4461232 Report a problem | ||
| 6/7/2023 | Contingent | $207,000$74/sqft |
Source: MLS Now #4461232 Report a problem | ||
| 5/31/2023 | Price change | $207,000-8.4%$74/sqft |
Source: MLS Now #4461232 Report a problem | ||
| 5/27/2023 | Listed for sale | $226,000+61.4%$80/sqft |
Source: MLS Now #4461232 Report a problem | ||
| 7/23/2019 | Sold | $140,000-3.4%$50/sqft |
Source:  MLS Now #4089737 Report a problem MLS Now #4089737 Report a problem | ||
| 7/20/2019 | Pending sale | $144,900$52/sqft |
Source: Mayo & Associates, Inc. #4089737 Report a problem | ||
| 5/31/2019 | Price change | $144,900-3.3%$52/sqft |
Source: Mayo & Associates, Inc. #4089737 Report a problem | ||
| 5/16/2019 | Price change | $149,900-3.2%$53/sqft |
Source: Mayo & Associates, Inc. #4089737 Report a problem | ||
| 5/8/2019 | Price change | $154,900-2.5%$55/sqft |
Source: Mayo & Associates, Inc. #4089737 Report a problem | ||
| 4/25/2019 | Listed for sale | $158,900+4.5%$57/sqft |
Source: Mayo & Associates, Inc. #4089737 Report a problem | ||
| 11/21/2005 | Sold | $152,000+14.3%$54/sqft |
Source: Public Record Report a problem | ||
| 8/6/1999 | Sold | $133,000-1.5%$47/sqft |
Source: Public Record Report a problem | ||
| 10/31/1997 | Sold | $135,000$48/sqft |
Source: Public Record Report a problem | ||
Public tax history
| Year | Property taxes | Tax assessment |
|---|---|---|
| 2025 | $3,693 -4.4% | $74,400 |
| 2024 | $3,865 +1.3% | $74,400 |
| 2023 | $3,815 +14.6% | $74,400 +50.1% |
| 2022 | $3,329 +2.2% | $49,580 |
| 2021 | $3,256 -0.5% | $49,580 |
| 2020 | $3,273 +5.1% | $49,580 +16% |
| 2019 | $3,114 +0.7% | $42,740 |
| 2018 | $3,091 +13.4% | $42,740 |
| 2017 | $2,726 +2.8% | $42,740 +3.8% |
| 2016 | $2,652 +2% | $41,160 |
| 2015 | $2,599 -0.3% | $41,160 |
| 2014 | $2,607 +1.3% | $41,160 |
| 2013 | $2,574 +0.9% | $41,160 |
| 2012 | $2,551 +5.8% | $41,160 |
| 2011 | $2,410 +2.8% | $41,160 -9.7% |
| 2010 | $2,344 +3.9% | $45,570 |
| 2009 | $2,256 +4% | $45,570 |
| 2008 | $2,170 +0.3% | $45,570 |
| 2007 | $2,163 -0.2% | $45,570 |
| 2006 | $2,166 -10% | $45,570 -5.4% |
| 2005 | $2,407 -41.5% | $48,170 |
| 2003 | $4,116 +7.3% | -- |
| 2002 | $3,834 | -- |
| 2001 | $3,834 +1% | -- |
| 2000 | $3,796 | -- |
Find assessor info on the county website
Neighborhood: 44512
Nearby homes
- $216,8003 bd1 ba1.7k sqft540 Oakridge Dr, Youngstown, OH 44512Off Market
- $264,8004 bd2 ba2.3k sqft6061 Applecrest Dr, Youngstown, OH 44512Off Market
- $233,1003 bd2 ba1.5k sqft6084 Applecrest Dr, Youngstown, OH 44512Off Market
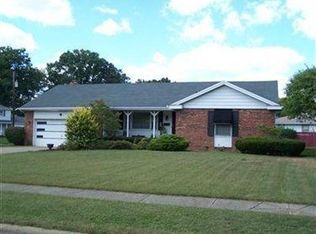
- $245,6004 bd3 ba2.1k sqft6060 Applecrest Dr, Youngstown, OH 44512Off Market
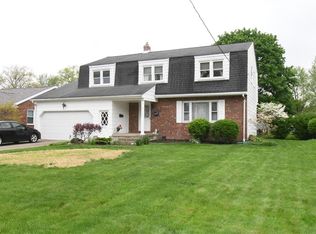
- $246,2003 bd2 ba2k sqft576 Forestridge Dr, Boardman, OH 44512Off Market
- $278,0003 bd2 ba2.2k sqft6040 Applecrest Dr, Boardman, OH 44512Off Market
- $260,5003 bd2 ba1.8k sqft6051 Applecrest Dr, Youngstown, OH 44512Off Market
- $283,2004 bd2 ba2.4k sqft533 Oakridge Dr, Youngstown, OH 44512Off Market
Nearby schools
GreatSchools rating
- 6/10Robinwood Lane Elementary SchoolGrades: K-3Distance: 1 mi
- 8/10Boardman Glenwood Middle SchoolGrades: 7-8Distance: 1.7 mi
- 7/10Boardman High SchoolGrades: 9-12Distance: 1.8 mi
Schools provided by the listing agent
- District: Boardman LSD - 5002
Source: MLS Now. This data may not be complete. We recommend contacting the local school district to confirm school assignments for this home.
Get a cash offer in 3 minutes
Find out how much your home could sell for in as little as 3 minutes with a no-obligation cash offer.
Estimated market value
$326,700
Get a cash offer in 3 minutes
Find out how much your home could sell for in as little as 3 minutes with a no-obligation cash offer.
Estimated market value
$326,700
- Ohio
- Mahoning County
- Boardman
- 44512
- 534 Oakridge Dr
Nearby cities
Nearby zip codes
Other Boardman Topics
