Welcome to 534 Old McDade Road — a rare blend of modern design, energy efficiency, and serene country living in Elgin, Texas. Set on six scenic acres, this thoughtfully designed property has been carefully considered with multi-generational living in mind, including reconfigurable elements that adapt to your evolving needs. Inside, you’ll find a light-filled interior crafted with locally sourced Central Texas materials. Expansive motorized windows and doors are designed to naturally regulate temperature—inviting cool breezes in warmer months and helping circulate heat during cooler seasons. Ten-foot ceilings, warm pecan wood accents, abundant natural light, and built-in speakers create an inviting space ideal for both everyday living and entertaining. Pet-friendly features add another layer of thoughtful design, including lockable dog and cat doors, a dedicated water valve on the covered back porch, and soundproof windows to minimize outside noise. The primary suite offers a luxurious, private escape, complete with automated shades, while direct outdoor access leads to a spa-inspired bathing experience featuring an open-air tub and shower. The primary bathroom is designed for comfort and convenience, featuring marble countertops and a dual shower systems with independent temperature and volume controls. Upstairs, a striking catwalk with a built-in bookshelf allows natural light to flow while serving as a stunning architectural feature. Each secondary bedroom includes its own independent HVAC system. The property itself is equally impressive, offering ample room to live, work, and play. Highlights include a built-in play area, a two-story 1,400 square foot workshop with potential for rental income, and a charming Victorian home ready for renovation into an ADU or artists' studio.
Active
$799,000
534 Old McDade Rd, Elgin, TX 78621
3beds
1,808sqft
:
Get pre-qualified$6,050/mo
Single Family Residence
Built in 2019
6.3 Acres Lot
$768,900 Zestimate®
$442/sqft
$-- HOA
What's special
Charming victorian homeSoundproof windowsAbundant natural lightModern designTen-foot ceilingsMarble countertopsEnergy efficiency
- 93 days |
- 300 |
- 22 |
Zillow last checked:
Listing updated:
Listed by:
Sherry LeBlanc (512) 954-1122,
Love Street Realty, LLC (512) 954-1122,
Valerie Trevino (361) 537-4438,
Love Street Realty, LLC
Source: Unlock MLS,MLS#: 5365901
Facts & features
Interior
Bedrooms & bathrooms
- Bedrooms: 3
- Bathrooms: 3
- Full bathrooms: 2
- 1/2 bathrooms: 1
- Main level bedrooms: 1
Heating
- Active Solar, Ductless, ENERGY STAR Qualified Equipment, ENERGY STAR/ACCA RSI Qualified Installation, Forced Air, Solar
Cooling
- Dual, Ductless, ENERGY STAR Qualified Equipment, Multi Units, Whole House Fan
Appliances
- Included: Built-In Gas Oven, Built-In Gas Range, Built-In Oven(s), Built-In Range, Cooktop, Dishwasher, Disposal, Down Draft, Dryer, ENERGY STAR Qualified Appliances, ENERGY STAR Qualified Dishwasher, ENERGY STAR Qualified Dryer, ENERGY STAR Qualified Freezer, ENERGY STAR Qualified Refrigerator, ENERGY STAR Qualified Washer, ENERGY STAR Qualified Water Heater, Gas Cooktop, Gas Range, Oven, Gas Oven, Range, RNGHD, Refrigerator, Stainless Steel Appliance(s), Washer/Dryer, Gas Water Heater, Wine Cooler, Wine Refrigerator
Features
- 2 Primary Baths, 2 Primary Suites, Bookcases, Breakfast Bar, Built-in Features, High Ceilings, Vaulted Ceiling(s), Electric Dryer Hookup, Entrance Foyer, French Doors, Kitchen Island, Natural Woodwork, Open Floorplan, Pantry, Primary Bedroom on Main, Smart Home, Smart Thermostat, Soaking Tub, Storage, Study/Home Office, Washer Hookup, Wired for Sound
- Flooring: Concrete, No Carpet, Tile, Wood
- Windows: ENERGY STAR Qualified Windows
Interior area
- Total interior livable area: 1,808 sqft
Video & virtual tour
Property
Parking
- Total spaces: 2
- Parking features: Additional Parking, Carport, Circular Driveway, Covered, Detached, Detached Carport, Door-Single, Driveway, Electric Vehicle Charging Station(s), Garage, Garage Faces Rear, Off Street, Outside, Private, RV Carport, Storage
- Garage spaces: 2
Accessibility
- Accessibility features: None
Features
- Levels: Two
- Stories: 2
- Patio & porch: Covered, Enclosed, Front Porch, Patio, Porch, Rear Porch, Screened, Side Porch
- Exterior features: Balcony, Barbecue, Garden, Gray Water System, Gas Grill, Outdoor Grill, Private Entrance, Private Yard, RV Hookup
- Pool features: None
- Fencing: None
- Has view: Yes
- View description: Garden, Pasture, Rural, Skyline, Trees/Woods
- Waterfront features: Dry/Seasonal
Lot
- Size: 6.3 Acres
- Features: Back Yard, Front Yard, Garden, Native Plants, Open Lot, Private, Public Maintained Road, Split Possible, Trees-Moderate, Views
Details
- Additional structures: Garage(s), Outdoor Kitchen, RV/Boat Storage, Storage, Workshop
- Parcel number: 15282
- Special conditions: Standard
- Horses can be raised: Yes
Construction
Type & style
- Home type: SingleFamily
- Property subtype: Single Family Residence
Materials
- Foundation: Slab
- Roof: Metal
Condition
- Resale
- New construction: No
- Year built: 2019
Utilities & green energy
- Sewer: Public Sewer
- Water: Public
- Utilities for property: Cable Available, Cable Connected, Electricity Available, Electricity Connected, Natural Gas Available, Natural Gas Connected, Sewer Available, Sewer Connected, Solar, Water Available, Water Connected
Community & HOA
Community
- Features: None
- Subdivision: A20 - Christian, Thomas
HOA
- Has HOA: No
Location
- Region: Elgin
Financial & listing details
- Price per square foot: $442/sqft
- Tax assessed value: $510,161
- Annual tax amount: $8,621
- Date on market: 4/25/2026
- Listing terms: Buyer Assistance Programs,Cash,Conventional,1031 Exchange,FHA,USDA Loan,VA Loan,Zero Down
- Electric utility on property: Yes
Estimated market value
$768,900
$730,000 - $807,000
$2,134/mo
Price history
| Date | Event | Price |
|---|---|---|
| 4/25/2026 | Listed for sale | $799,000$442/sqft |
Source:  Unlock MLS #5365901 Report a problem Unlock MLS #5365901 Report a problem | ||
Public tax history
| Year | Property taxes | Tax assessment |
|---|---|---|
| 2025 | $10,781 +9.5% | $505,143 +9.3% |
| 2024 | $9,847 +15.8% | $462,063 +9.9% |
| 2023 | $8,504 -7.5% | $420,405 +9.9% |
| 2022 | $9,196 +1.8% | $382,461 +11.6% |
| 2021 | $9,030 +4.7% | $342,621 +9% |
| 2020 | $8,623 +308% | $314,334 +344.3% |
| 2018 | $2,114 | $70,750 |
| 2017 | $2,114 -0.2% | $70,750 |
| 2016 | $2,117 -3.9% | $70,750 |
| 2015 | $2,202 | $70,750 |
| 2014 | $2,202 | $70,750 |
| 2013 | -- | $70,750 |
| 2011 | -- | $70,750 -23.6% |
| 2010 | -- | $92,662 |
| 2009 | -- | $92,662 |
| 2008 | -- | $92,662 |
| 2007 | -- | $92,662 +0% |
| 2006 | -- | $92,645 |
Find assessor info on the county website
Monthly payment
Est. payment
Payment breakdown
Explore the cost of this home by adjusting the details. Changes won't be saved.Climate risks
Neighborhood: 78621
Nearby schools
GreatSchools rating
- 2/10Booker T Washington Elementary SchoolGrades: PK-4Distance: 0.5 mi
- 3/10Elgin Middle SchoolGrades: 7-8Distance: 1.7 mi
- 2/10Elgin High SchoolGrades: 9-12Distance: 3 mi
Schools provided by the listing agent
- Elementary: Booker T Washington
- Middle: Elgin
- High: Elgin
- District: Elgin ISD
Source: Unlock MLS. This data may not be complete. We recommend contacting the local school district to confirm school assignments for this home.
- $267,6003 bd2 ba1.3k sqft306 China Cv, Elgin, TX 78621Off Market
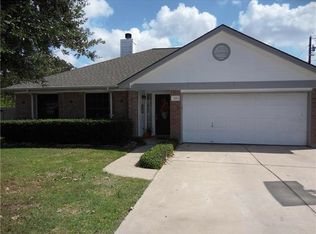
- $234,6003 bd-- ba1k sqft304 China Cv, Elgin, TX 78621Off Market
- $255,8003 bd2 ba1.3k sqft302 China Cv, Elgin, TX 78621Off Market
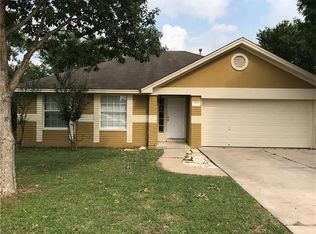
- $277,4003 bd-- ba1.4k sqft308 China Cv, Elgin, TX 78621Off Market
- $248,2003 bd2 ba1.3k sqft401 Maple Ln, Elgin, TX 78621Off Market
- $268,900-- bd-- ba1.4k sqft402 Maple Ln, Elgin, TX 78621Off Market
- $243,300-- bd-- ba1.2k sqft309 China Cv, Elgin, TX 78621Off Market
- $261,3003 bd2 ba1.3k sqft101 Burr Oak Dr, Elgin, TX 78621Off Market
A local agent can set up tours, give advice and negotiate with sellers.
A local lender can help you make sure your offer is ready when you are.
Similar homes
- $750,0004 bd2 ba2k sqft372 Hidden Oaks Dr, Elgin, TX 78621Active
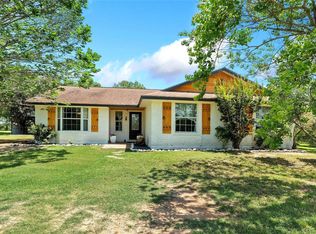
 MLS ID #6655631, LJ John, Hart of Texas. Unlock MLS
 - $549,0003 bd2 ba2.1k sqft200 E Brenham St, Elgin, TX 78621Active
 MLS ID #3130723, Sherry LeBlanc, Love Street Realty, LLC. Unlock MLS
 - $780,0003 bd2 ba2.6k sqft346 The Oaks Blvd, Elgin, TX 78621Active
 MLS ID #8120433, Caleb Marlow, Austin's Best Property Managem. Unlock MLS
 - $565,0003 bd3 ba2.4k sqft768 Upper Elgin River Rd, Elgin, TX 78621Active
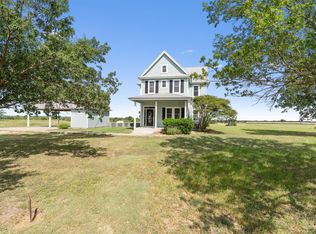 MLS ID #5928534, Lyndsay Villa, All City Real Estate Ltd. Co. Unlock MLS
 - $775,0003 bd2 ba1.6k sqft1662 County Road 465, Coupland, TX 78615ActiveMLS ID #8664189, Heather Witte, Real Broker, LLC. Unlock MLS
- $625,0003 bd3 ba2.4k sqft136 Fawn Holw, Elgin, TX 78621ActiveMLS ID #2720726, Benjamin Whiteley, Central Metro Realty. Unlock MLS
- $440,0003 bd2 ba2k sqft307 W 4th St, Elgin, TX 78621ActiveMLS ID #1648730, Jeanette Shelby, Jeanette Shelby, Realtors. Unlock MLS
- $725,0001 bd1 ba1k sqft700 County Road 466, Elgin, TX 78621ActiveMLS ID #8891550, Jill Leberknight, eXp Realty, LLC. Unlock MLS
- $649,9903 bd3 ba1.9k sqft245 Country Ln, Mc Dade, TX 78650ActiveMLS ID #7680549, Ryan Rogers, Douglas Elliman Real Estate. Unlock MLS
- $405,0004 bd2 ba1.5k sqft2089 Fm 1704, Elgin, TX 78621ActiveMLS ID #2022077, Bryan Lawhorn, All City Real Estate Ltd. Co. Unlock MLS
- $950,0003 bd2 ba2k sqft402 Smith Rd, Bastrop, TX 78602ActiveMLS ID #1247478, David Fisher, Redfin Corporation. Unlock MLS
- $538,0004 bd3 ba2.2k sqft171 N Pin Oak Xing, Elgin, TX 78621ActiveMLS ID #1780572, Christopher Pena, The Agency Austin, LLC. Unlock MLS
- $575,0004 bd3 ba2.4k sqft123 Zacate St, Elgin, TX 78621ActiveMLS ID #5426233, Eduardo Duran, Realty of America, LLC. Unlock MLS
- $869,5004 bd3 ba2.3k sqft16117 Bobby Rd, Manor, TX 78653ActiveMLS ID #6468877, Caroline Williams, Coldwell Banker Realty. Unlock MLS
- $649,9002 bd2 ba1.5k sqft3800 County Road 481, Thrall, TX 76578ActiveMLS ID #6583238, Jeff Robillard, Newfound Real Estate. Unlock MLS
- $600,0004 bd3 ba2.4k sqft1035 Brandywine Ct, Elgin, TX 78621ActiveMLS ID #4421561, Marysol Armstrong, eXp Realty, LLC. Unlock MLS
- $999,9004 bd3 ba2.3k sqft20326 Fm 969 #5, Manor, TX 78653ActiveMLS ID #4569261, Jennifer Gomez, Magnolia Realty Austin Hill Co. Unlock MLS
- $599,0003 bd3 ba1.9k sqft376 Jones Rd, Cedar Creek, TX 78612ActiveMLS ID #2695234, Annie Bright, Allure Real Estate. Unlock MLS
- $439,9003 bd2 ba1.5k sqft204 Matthew Cv, Bastrop, TX 78602For SaleMLS ID #61713017, Ruby McCullough, McKenzie Banks Real Estate, LLC. HAR
- $489,0004 bd2 ba1.9k sqft28 Lost Pines Ave, Bastrop, TX 78602ActiveMLS ID #6779239, Sarah Chunda, Keller Williams Realty. Unlock MLS
