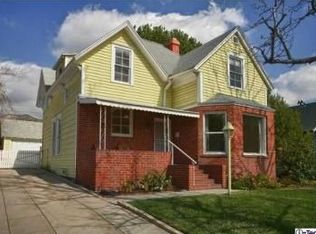
Welcome to a spacious bright and open floor plan living area of 1,688 sq. The pride of ownership resonates as the same owner has lovingly lived in this residence for an impressive 42 years. Features include 3 bedrooms,1.75 bathrooms. CA/FH. The family room opens to a spacious patio. 2 car detached garage, bonus room, large backyard over 8,435 sq. ft. great for outdoor gatherings. Private gated entrance, complemented by a long driveway, adds an extra layer of security. The home welcomes natural light through glass sliding doors and entry skylights. Recessed lighting and a fireplace in the formal living room. Formal dining room. Spacious kitchen offers plenty of cabinets and granite countertops. Appliances include a double electric oven, electric cooktop, dishwasher, and garbage disposal. The convenience of in-house laundry, complete with a washer and dryer. Situated in the Northwest Glendale, this residence offers proximity to various restaurants and facilities, schools, and access to nearby freeways. Don’t miss to see this remarkable home.
Sold for $1,235,000
Listed by: Engel & Volkers Glendale • Zartik Garabedian • Contact: 818-624-8777
Bought with: Engel & Volkers Glendale
$1,235,000
534 Olmsted Dr, Glendale, CA 91202
3beds
1,688sqft
Single Family Residence
Built in 1922
8,438 Square Feet Lot
$1,449,000 Zestimate®
$732/sqft
$5,902 Estimated rent
Home value
$1,449,000
$1.33M - $1.58M
$5,902/mo
Zestimate® history
Owner options
List your home for rent
$5,902/mo
Rent Zestimate®
Find your next renter with Zillow Rental Manager. Plus, with online applications, you can quickly screen prospective tenants – for free.
$5,902/mo
Rent Zestimate®
Refinance and save
$7,978/mo
Est. payment
Refinancing to a lower rate could help reduce your monthly payments and save thousands over the life of the loan.
$7,978/mo
Est. payment
Explore your selling options
Work with a Zillow partner agent
Leverage their expertise and Zillow's premium Showcase listings to get your home seen by more buyers.
Get startedList with your own agent
Get your home in front of millions of buyers by listing it on Zillow.
Learn how to do itSell it yourself
Take full control of how buyers see your home on Zillow by listing For Sale by Owner (FSBO).
List your homeWhat's special
Spacious patioNatural lightGlass sliding doorsFormal dining roomPlenty of cabinetsSpacious kitchenSpacious bright
Zillow last checked:
Listing updated:
Listed by:
Zartik Garabedian DRE #00976559 818-624-8777,
Engel & Volkers Glendale,
Co-Listing Agent: Arin Gharibian DRE #01946372,
Re/Max Tri-City
Bought with:
Zartik Garabedian, DRE #00976559
Engel & Volkers Glendale
Arin Gharibian, DRE #01946372
Re/Max Tri-City
Source: CRMLS,MLS#: GD23226828 Originating MLS: California Regional MLS
Originating MLS: California Regional MLSFacts & features
Interior
Bedrooms & bathrooms
- Bedrooms: 3
- Bathrooms: 2
- Full bathrooms: 1
- 3/4 bathrooms: 1
- Main level bathrooms: 1
- Main level bedrooms: 1
Rooms
- Room types: Bonus Room, Bedroom, Entry/Foyer, Family Room, Foyer, Great Room, Kitchen, Laundry, Living Room, Primary Bedroom
Primary bedroom
- Features: Primary Suite
Bedroom
- Features: All Bedrooms Down
Bathroom
- Features: Separate Shower, Tile Counters, Tub Shower, Walk-In Shower
Kitchen
- Features: Granite Counters, Kitchen/Family Room Combo
Heating
- Central
Cooling
- Central Air
Appliances
- Included: Double Oven, Dishwasher, Electric Oven, Electric Range, Disposal, Gas Range, Microwave, Water Heater, Dryer
- Laundry: Laundry Room
Features
- Granite Counters, Open Floorplan, All Bedrooms Down, Entrance Foyer, Primary Suite
- Flooring: Wood
- Windows: Blinds, Drapes, Skylight(s)
- Has fireplace: Yes
- Fireplace features: Electric, Living Room
- Common walls with other units/homes: No Common Walls
Interior area
- Total interior livable area: 1,688 sqft
Property
Parking
- Total spaces: 2
- Parking features: Door-Single, Driveway, Garage, Gated
- Garage spaces: 2
Features
- Levels: One
- Stories: 1
- Entry location: 1
- Patio & porch: Patio
- Pool features: None
- Spa features: None
- Has view: Yes
- View description: None
Lot
- Size: 8,438 Square Feet
- Features: Back Yard, Front Yard, Garden, Landscaped, Sprinkler System, Yard
Details
- Parcel number: 5634010003
- Zoning: GLR1*
- Special conditions: Standard
Construction
Type & style
- Home type: SingleFamily
- Architectural style: Contemporary
- Property subtype: Single Family Residence
Condition
- New construction: No
- Year built: 1922
Utilities & green energy
- Sewer: Sewer On Bond
- Water: None
- Utilities for property: Electricity Connected, Sewer Connected, Water Not Available
Community & HOA
Community
- Features: Sidewalks
Location
- Region: Glendale
Financial & listing details
- Price per square foot: $732/sqft
- Tax assessed value: $1,259,700
- Annual tax amount: $13,983
- Date on market: 12/15/2023
- Cumulative days on market: 7 days
- Listing terms: 1031 Exchange
Price history
| Date | Event | Price |
|---|---|---|
| 2/16/2024 | Sold | $1,235,000+23.5%$732/sqft |
Source:  CRMLS #GD23226828 Report a problem CRMLS #GD23226828 Report a problem | ||
| 1/21/2024 | Pending sale | $999,999$592/sqft |
Source: CRMLS #GD23226828 Report a problem | ||
| 12/26/2023 | Contingent | $999,999$592/sqft |
Source: CRMLS #GD23226828 Report a problem | ||
| 12/25/2023 | Listed for sale | $999,999$592/sqft |
Source: CRMLS #GD23226828 Report a problem | ||
Public tax history
| Year | Property taxes | Tax assessment |
|---|---|---|
| 2025 | $13,983 +150.4% | $1,259,700 +157.6% |
| 2024 | $5,585 +2.3% | $489,096 +2% |
| 2023 | $5,462 +1.8% | $479,507 +2% |
| 2022 | $5,366 +1.8% | $470,106 +2% |
| 2021 | $5,271 +1.5% | $460,889 +1% |
| 2020 | $5,195 | $456,164 +2% |
| 2019 | $5,195 +5.3% | $447,220 +2% |
| 2018 | $4,935 | $438,452 +2% |
| 2017 | $4,935 +1.6% | $429,856 +2% |
| 2016 | $4,859 +3.4% | $421,429 +1.5% |
| 2015 | $4,701 +2.8% | $415,100 +2% |
| 2014 | $4,573 | $406,970 +2.5% |
| 2012 | -- | $397,188 +2% |
| 2011 | -- | $389,401 +0.8% |
| 2010 | -- | $386,492 -0.2% |
| 2009 | -- | $387,411 +2% |
| 2008 | -- | $379,815 +2% |
| 2007 | -- | $372,368 +2% |
| 2006 | -- | $365,068 |
| 2005 | -- | $365,068 +4% |
| 2004 | -- | $350,895 +65% |
| 2003 | -- | $212,609 +2% |
| 2002 | -- | $208,441 +4% |
| 2000 | -- | $200,349 |
Find assessor info on the county website
Neighborhood: Glenwood
Nearby homes
- $1,440,1003 bd1 ba1.6k sqft538 Olmsted Dr, Glendale, CA 91202Off Market
- $2,072,1005 bd2 ba3.1k sqft532 Olmsted Dr, Glendale, CA 91202Off Market
- $1,572,2003 bd2 ba1.6k sqft544 Olmsted Dr, Glendale, CA 91202Off Market

- $1,394,3003 bd2 ba2k sqft535 Spencer St, Glendale, CA 91202Off Market
- $2,7001 bd1 ba600 sqft537 Spencer St #A, Glendale, CA 91202For Rent
- $1,180,3003 bd2 ba1.1k sqft537 Spencer St, Glendale, CA 91202Off Market
- $1,369,6003 bd2 ba1.4k sqft529 Spencer St, Glendale, CA 91202Off Market
- $1,368,4003 bd1 ba1.4k sqft541 Spencer St, Glendale, CA 91202Off Market
Nearby schools
GreatSchools rating
- 9/10Mark Keppel Elementary SchoolGrades: K-5Distance: 0.3 mi
- 7/10Eleanor J. Toll Middle SchoolGrades: 6-8Distance: 0.3 mi
- 7/10Herbert Hoover High SchoolGrades: 9-12Distance: 0.1 mi
Get a cash offer in 3 minutes
Find out how much your home could sell for in as little as 3 minutes with a no-obligation cash offer.
Estimated market value
$1,449,000
Get a cash offer in 3 minutes
Find out how much your home could sell for in as little as 3 minutes with a no-obligation cash offer.
Estimated market value
$1,449,000
- California
- Los Angeles County
- Glendale
- 91202
- Glenwood
- 534 Olmsted Dr
Nearby cities
Nearby neighborhoods
Nearby zip codes
Other Glendale Topics
