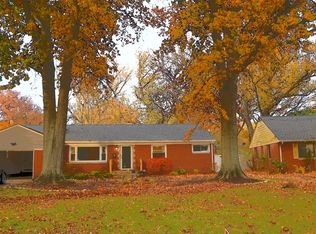
Visit this beautiful 3 bedroom Ranch home located in West Akron with a private treed fenced backyard made for outdoor living. You will be greeted by a large driveway, and two car garage. Walk into the foyer and be welcomed by a cozy living room with sunny picture window enhancing the hard wood floors and wood burning fireplace with glass tile surround. Dining room has glass front built-in cabinet, hardwood floors, ceiling fan and chair rail. Off the dining room you’ll find a spacious kitchen with built-in table top, wine racks, granite counters, soft close drawers and cabinets and under counter lighting. Leaving the kitchen, encounter a four season room with built in bookshelves, large windows with a side door leading to the backyard. You will also find three good sized bedrooms with hardwood floors, all fleshly painted. One of the bedrooms provides convenient first floor laundry in addition to the basement laundry. The full bath has new vanity mirror and light above the double vanity with cultured marble top, tile floor, linen cabinets and tub/shower combination. Downstairs you will find a full bath with shower enclosure, second laundry area, abundant storage, and a large recreation room with paneling, stone fireplace and carpet. Pool table stays. Outside is a deck overlooking the private back yard and a shed. Conveniently located to near by parks and shopping. Make new memories in this ready to move in home.
Closed
Zillow last checked:
Listing updated:
Bought with:
Tricia Saum, 2017005068
Keller Williams Chervenic Rlty
Source: MLS Now,MLS#: 5023591 Originating MLS: Akron Cleveland Association of REALTORS
Originating MLS: Akron Cleveland Association of REALTORSPrice history
| Date | Event | Price |
|---|---|---|
| 4/19/2024 | Sold | $256,002+6.7%$135/sqft |
Source:  MLS Now #5023591 Report a problem MLS Now #5023591 Report a problem | ||
| 3/19/2024 | Pending sale | $239,900$127/sqft |
Source: MLS Now #5023591 Report a problem | ||
| 3/14/2024 | Listed for sale | $239,900+10%$127/sqft |
Source: MLS Now #5023591 Report a problem | ||
| 11/2/2022 | Sold | $218,000-5.2%$115/sqft |
Source: MLS Now #4401161 Report a problem | ||
| 10/13/2022 | Pending sale | $229,900$121/sqft |
Source: MLS Now #4401161 Report a problem | ||
| 9/12/2022 | Price change | $229,900-2.2%$121/sqft |
Source: MLS Now #4401161 Report a problem | ||
| 8/29/2022 | Listed for sale | $235,000$124/sqft |
Source: MLS Now #4401161 Report a problem | ||
| 8/23/2022 | Contingent | $235,000$124/sqft |
Source: MLS Now #4401161 Report a problem | ||
| 8/16/2022 | Listed for sale | $235,000$124/sqft |
Source: MLS Now #4401161 Report a problem | ||
Get a cash offer in 3 minutes
Find out how much your home could sell for in as little as 3 minutes with a no-obligation cash offer.
Estimated market value
$274,700
