Welcome to this beautifully maintained 5 bedroom, 3.5 bathroom home in Rockford's highly desirable Heritage Park community, located within the award-winning Rockford School District. Enjoy access to neighborhood amenities including a private pool, clubhouse, playground, basketball court, and walking trails that connect Valley View Elementary and downtown Rockford. Inside, the main level features an open-concept layout with custom cabinetry, a large kitchen with granite countertops, a center island, and a butler's pantry for extra storage. Brand-new carpet has just been installed in the living room. Upstairs you'll find four bedrooms, including an expansive primary suite with a walk-in closet, oversized tiled shower, and dual vanities with quartz counters. The finished lower level offers a spacious family room, a dedicated workout area, guest bedroom & bath, and generous storage. A new bank of built-in cabinets was recently added for even more organization. Mechanical updates include a new high-efficiency furnace (2024) and water heater (2023). Additional highlights include underground sprinkling, beautiful composite deck, a paver patio, and a spacious 3-stall garage. Heritage Park combines a strong sense of community with proximity to parks, trails, the scenic Rogue River, and all the charm of downtown Rockford. Schedule your showing today!
Sold
$599,900
534 Park Place Dr NE, Rockford, MI 49341
5beds
3,240sqft
Single Family Residence
Built in 2015
0.26 Acres Lot
$613,800 Zestimate®
$185/sqft
$3,921 Estimated rent
Home value
$613,800
$571,000 - $663,000
$3,921/mo
Zestimate® history
Owner options
List your home for rent
$3,921/mo
Rent Zestimate®
Find your next renter with Zillow Rental Manager. Plus, with online applications, you can quickly screen prospective tenants – for free.
$3,921/mo
Rent Zestimate®
Refinance and save
$4,286/mo
Est. payment
Refinancing to a lower rate could help reduce your monthly payments and save thousands over the life of the loan.
$4,286/mo
Est. payment
Explore your selling options
Work with a Zillow partner agent
Leverage their expertise and Zillow's premium Showcase listings to get your home seen by more buyers.
Get startedList with your own agent
Get your home in front of millions of buyers by listing it on Zillow.
Learn how to do itSell it yourself
Take full control of how buyers see your home on Zillow by listing For Sale by Owner (FSBO).
List your homeWhat's special
Center islandFinished lower levelExpansive primary suitePaver patioBeautiful composite deckWalk-in closetGenerous storage
Zillow last checked:
Listing updated:
Listed by:
Robert E Young 616-248-0000,
616 Realty LLC
Bought with:
Joshua Schaub, 6502398672
Icon Realty Group LLC
Source: MichRIC,MLS#: 25017134
Facts & features
Interior
Bedrooms & bathrooms
- Bedrooms: 5
- Bathrooms: 4
- Full bathrooms: 3
- 1/2 bathrooms: 1
Primary bedroom
- Level: Upper
Bedroom 2
- Level: Upper
Bedroom 3
- Level: Upper
Bedroom 4
- Level: Upper
Bedroom 5
- Level: Lower
Primary bathroom
- Level: Upper
Bathroom 1
- Level: Main
Bathroom 2
- Level: Upper
Bathroom 3
- Level: Lower
Dining area
- Level: Main
Family room
- Level: Main
Family room
- Level: Lower
Kitchen
- Level: Main
Laundry
- Level: Main
Office
- Level: Main
Heating
- Forced Air
Cooling
- Central Air
Appliances
- Included: Humidifier, Dishwasher, Disposal, Dryer, Microwave, Range, Refrigerator, Washer, Water Softener Owned
- Laundry: Gas Dryer Hookup, Laundry Room, Main Level, Sink, Washer Hookup
Features
- Ceiling Fan(s), Wet Bar, Center Island, Eat-in Kitchen, Pantry
- Flooring: Carpet, Other, Vinyl
- Windows: Screens, Insulated Windows
- Basement: Daylight
- Number of fireplaces: 1
- Fireplace features: Gas Log, Living Room
Interior area
- Total structure area: 2,540
- Total interior livable area: 3,240 sqft
- Finished area below ground: 0
Property
Parking
- Total spaces: 3
- Parking features: Garage Door Opener, Attached
- Garage spaces: 3
Features
- Stories: 2
- Pool features: Association
Lot
- Size: 0.26 Acres
- Dimensions: 81.07 x 152.49 x 66.02 x 158.45
- Features: Level
Details
- Parcel number: 410635209004
- Zoning description: PUD
Construction
Type & style
- Home type: SingleFamily
- Architectural style: Traditional
- Property subtype: Single Family Residence
Materials
- Stone, Vinyl Siding
- Roof: Composition
Condition
- New construction: No
- Year built: 2015
Details
- Builder name: Roersma & Wurn
Utilities & green energy
- Sewer: Public Sewer
- Water: Public
- Utilities for property: Natural Gas Connected, Cable Connected
Community & HOA
Community
- Subdivision: Heritage Park
HOA
- Has HOA: Yes
- Amenities included: Clubhouse, Fitness Center, Meeting Room, Pool, Tennis Court(s)
- Services included: Other, Trash
- HOA fee: $480 annually
- HOA phone: 616-656-0197
Location
- Region: Rockford
Financial & listing details
- Price per square foot: $185/sqft
- Tax assessed value: $266,956
- Annual tax amount: $10,750
- Date on market: 4/23/2025
- Listing terms: Cash,VA Loan,Conventional,Assumable
- Road surface type: Paved
Price history
| Date | Event | Price |
|---|---|---|
| 5/21/2025 | Sold | $599,900$185/sqft |
Source:  MichRIC #25017134 Report a problem MichRIC #25017134 Report a problem | ||
| 4/25/2025 | Pending sale | $599,900$185/sqft |
Source: MichRIC #25017134 Report a problem | ||
| 4/23/2025 | Listed for sale | $599,900+12.1%$185/sqft |
Source: MichRIC #25017134 Report a problem | ||
| 7/25/2022 | Sold | $535,000+1.9%$165/sqft |
Source: Public Record Report a problem | ||
| 6/10/2022 | Pending sale | $525,000$162/sqft |
Source: MichRIC #22022486 Report a problem | ||
| 6/7/2022 | Listed for sale | $525,000+31.3%$162/sqft |
Source: MichRIC #22022486 Report a problem | ||
| 3/28/2019 | Sold | $400,000$123/sqft |
Source: Public Record Report a problem | ||
| 2/11/2019 | Pending sale | $400,000$123/sqft |
Source: Grand Rapids - Beltline #19004110 Report a problem | ||
| 2/4/2019 | Listed for sale | $400,000+12.3%$123/sqft |
Source: Berkshire Hathaway HomeServices Michigan Real Estate (Main) #19004110 Report a problem | ||
| 11/20/2015 | Sold | $356,141$110/sqft |
Source: Public Record Report a problem | ||
Public tax history
| Year | Property taxes | Tax assessment |
|---|---|---|
| 2025 | $10,751 | $304,200 +7.2% |
| 2024 | -- | $283,700 +36.5% |
| 2021 | $7,354 | $207,900 +3.9% |
| 2020 | $7,354 -0.2% | $200,100 +6.9% |
| 2019 | $7,368 +2.6% | $187,100 +3.8% |
| 2018 | $7,183 +8% | $180,200 +9.2% |
| 2017 | $6,649 | $165,000 |
| 2016 | $6,649 | -- |
Find assessor info on the county website
Neighborhood: 49341
Nearby homes
- $562,9005 bd4 ba2.6k sqft542 Park Place Dr NE, Rockford, MI 49341Off Market
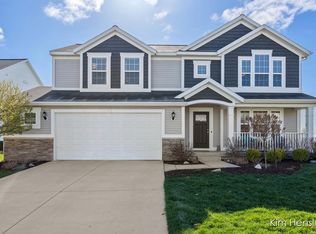
- $559,4005 bd3 ba2.3k sqft524 Park Place Dr NE, Rockford, MI 49341Off Market
- $577,0004 bd2 ba-- sqft550 Park Place Dr NE, Rockford, MI 49341Off Market
- $506,200-- bd-- ba-- sqft516 Park Place Dr NE, Rockford, MI 49341Off Market
- $75,000-- bd-- ba-- sqft541 Victory Dr NE, Rockford, MI 49341Off Market
- $542,9004 bd4 ba3.1k sqft533 Park Place Dr NE, Rockford, MI 49341Off Market
- $590,3005 bd3 ba-- sqft541 Park Place Dr NE, Rockford, MI 49341Off Market
- $531,9004 bd3 ba2.2k sqft558 Park Place Dr NE, Rockford, MI 49341Off Market
Nearby schools
GreatSchools rating
- 8/10Valley View Elementary SchoolGrades: K-5Distance: 0.5 mi
- 9/10North Rockford Middle SchoolGrades: 6-8Distance: 1.6 mi
- 8/10Rockford High SchoolGrades: 9-12Distance: 2.6 mi
Schools provided by the listing agent
- Elementary: Valley View Elementary School
- Middle: North Rockford Middle School
- High: Rockford High School
Source: MichRIC. This data may not be complete. We recommend contacting the local school district to confirm school assignments for this home.
Get a cash offer in 3 minutes
Find out how much your home could sell for in as little as 3 minutes with a no-obligation cash offer.
Estimated market value
$613,800
Get a cash offer in 3 minutes
Find out how much your home could sell for in as little as 3 minutes with a no-obligation cash offer.
Estimated market value
$613,800
- Michigan
- Kent County
- Rockford
- 49341
- 534 Park Place Dr NE
Nearby cities
Nearby zip codes
Other Rockford Topics
