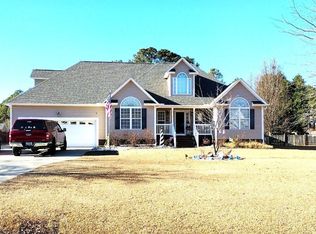
Welcome to 534 Patsy Drive! Nestled on a spacious 0.71-acre lot in one of Greenville's growing areas, this 3-bedroom, 2.5-bath home offers the perfect blend of comfort, space, and convenience.
The thoughtfully designed floor plan features a desirable first-floor primary suite, spacious living areas, and a large bonus room above the attached garage that is perfect for a home office, playroom, media room, or guest space.
Step outside to enjoy the large screened porch overlooking the fenced backyard, complete with a detached garage/workshop offering endless possibilities for storage, hobbies, or extra parking.
Located just minutes from shopping, dining, schools, medical facilities, and everything Greenville has to offer, this home combines peaceful living with everyday convenience.
Don't miss your opportunity to own this versatile property with room to live, work, and play. Schedule your private showing today!
For sale
$390,000
534 Patsy Drive, Greenville, NC 27858
3beds
2,308sqft
:
Get pre-qualified$2,355/mo
Single Family Residence
Built in 2003
0.71 Acres Lot
$381,400 Zestimate®
$169/sqft
$-- HOA
What's special
- 45 days |
- 916 |
- 59 |
Zillow last checked:
Listing updated:
Listed by:
Donald Strayer 252-347-5076,
ENC Pirate Realty Greenville-Howard Hanna Allen Tate
Source: Hive MLS,MLS#: 100585700
Originating MLS: Coastal Plains Association of Realtors
Facts & features
Interior
Bedrooms & bathrooms
- Bedrooms: 3
- Bathrooms: 3
- Full bathrooms: 2
- 1/2 bathrooms: 1
Rooms
- Room types: Master Bedroom, Bedroom 2, Bedroom 3, Living Room, Dining Room, Laundry, Bonus Room
Primary bedroom
- Level: First
Bedroom 2
- Level: Second
Bedroom 3
- Level: Second
Bonus room
- Level: Second
Dining room
- Level: First
Kitchen
- Level: First
Laundry
- Level: First
Living room
- Level: First
Heating
- Gas Pack, Electric, Natural Gas
Cooling
- Central Air
Appliances
- Included: Electric Oven, Built-In Microwave, Dishwasher
- Laundry: Laundry Room
Features
- Master Downstairs, Vaulted Ceiling(s), High Ceilings, Ceiling Fan(s), Walk-in Shower, Blinds/Shades, Gas Log
- Flooring: Carpet, Tile, Vinyl, Wood
- Basement: None
- Attic: Pull Down Stairs
- Has fireplace: Yes
- Fireplace features: Gas Log
Interior area
- Total structure area: 2,308
- Total interior livable area: 2,308 sqft
Video & virtual tour
Property
Parking
- Total spaces: 3
- Parking features: On Site, Paved
- Attached garage spaces: 3
Accessibility
- Accessibility features: None
Features
- Levels: Two
- Patio & porch: Porch, Screened
- Fencing: Back Yard,Wood
- Has view: Yes
- View description: None
- Waterfront features: None
- Frontage type: See Remarks
Lot
- Size: 0.71 Acres
- Dimensions: 0.71
Details
- Parcel number: 063928
- Zoning: RR
- Special conditions: Standard
Construction
Type & style
- Home type: SingleFamily
- Property subtype: Single Family Residence
Materials
- Vinyl Siding, Wood Frame
- Foundation: Crawl Space
- Roof: Shingle
Condition
- New construction: No
- Year built: 2003
Utilities & green energy
- Sewer: Septic Tank
- Water: Public
- Utilities for property: Natural Gas Available, Water Available
Community & HOA
Community
- Subdivision: Brittany Ridge
HOA
- Has HOA: No
- Amenities included: None
Location
- Region: Greenville
Financial & listing details
- Price per square foot: $169/sqft
- Tax assessed value: $385,727
- Annual tax amount: $2,847
- Date on market: 7/1/2026
- Cumulative days on market: 45 days
- Listing agreement: Exclusive Right To Sell
- Listing terms: Cash,Conventional,FHA,USDA Loan,VA Loan
Estimated market value
Zestimate®
$381,400
Estimated sales range
$362,000 - $400,000
Rent Zestimate®
$2,294/mo
Price history
| Date | Event | Price |
|---|---|---|
| 7/1/2026 | Listed for sale | $390,000+59.2%$169/sqft |
Source: | ||
| 9/28/2018 | Sold | $245,000$106/sqft |
Source: | ||
| 8/21/2018 | Pending sale | $245,000$106/sqft |
Source: BHHS PRIME PROPERTIES #100129114 Report a problem | ||
| 8/10/2018 | Listed for sale | $245,000+6.6%$106/sqft |
Source: BHHS PRIME PROPERTIES #100129114 Report a problem | ||
| 3/7/2012 | Listing removed | $229,900$100/sqft |
Source: Homes.com #92005 Report a problem | ||
| 3/6/2012 | Listed for sale | $229,900+6.9%$100/sqft |
Source: Homes.com #92005 Report a problem | ||
| 5/19/2011 | Listing removed | $215,000$93/sqft |
Source: The Liz Freeman Team - ReMax Preferred Realty #92390 Report a problem | ||
| 12/18/2009 | Sold | $215,000$93/sqft |
Source: | ||
| 11/2/2009 | Price change | $215,000-6.5%$93/sqft |
Source: The Liz Freeman Team - ReMax Preferred Realty #92390 Report a problem | ||
| 9/13/2009 | Listed for sale | $229,900$100/sqft |
Source: The Liz Freeman Team - ReMax Preferred Realty #92390 Report a problem | ||
Public tax history
| Year | Property taxes | Tax assessment |
|---|---|---|
| 2025 | $2,847 +0.1% | $385,727 |
| 2024 | $2,845 +32.7% | $385,727 +57.4% |
| 2023 | $2,144 +0.6% | $245,082 |
| 2022 | $2,132 | $245,082 |
| 2021 | -- | $245,082 |
| 2020 | $2,145 +6.9% | $245,082 +8.4% |
| 2019 | $2,007 +17.8% | $226,159 |
| 2018 | $1,703 | $226,159 |
| 2017 | $1,703 | $226,159 |
| 2016 | $1,703 | $226,159 +7.6% |
| 2015 | $1,703 | $210,274 |
| 2014 | $1,703 | $210,274 |
| 2013 | -- | $210,274 |
| 2012 | -- | $210,274 -5.9% |
| 2011 | -- | $223,558 +2.8% |
| 2010 | -- | $217,558 |
| 2009 | -- | $217,558 |
| 2008 | -- | $217,558 +11.7% |
| 2007 | -- | $194,820 |
| 2006 | -- | $194,820 |
| 2005 | -- | $194,820 |
| 2004 | -- | $194,820 +982.3% |
| 2003 | -- | $18,000 |
Find assessor info on the county website
Monthly payment
Est. payment
Payment breakdown
Explore the cost of this home by adjusting the details. Changes won't be saved.Climate risks
Neighborhood: 27858
Nearby schools
GreatSchools rating
- NAWintergreen Primary SchoolGrades: PK-2Distance: 3.7 mi
- 10/10Hope MiddleGrades: 6-8Distance: 4.4 mi
- 5/10D H Conley High SchoolGrades: 9-12Distance: 3.5 mi
Schools provided by the listing agent
- Elementary: Wintergreen Primary School
- Middle: Hope Middle School
- High: D.H. Conley High School
Source: Hive MLS. This data may not be complete. We recommend contacting the local school district to confirm school assignments for this home.
- $318,0003 bd2 ba1.9k sqft540 Patsy Dr, Greenville, NC 27858Off Market
Save - $380,0003 bd2 ba2.1k sqft528 Patsy Dr, Greenville, NC 27858Sold
Save 
- $355,0003 bd3 ba2.1k sqft546 Patsy Dr, Greenville, NC 27858Off Market
Save - $416,8005 bd3 ba2.3k sqft2316 Ray Hardee Cir, Greenville, NC 27858Off Market
Save - $367,9003 bd2 ba2.1k sqft539 Patsy Dr, Greenville, NC 27858Off Market
Save - $407,4004 bd3 ba2.6k sqft2308 Ray Hardee Cir, Greenville, NC 27858Off Market
Save - $317,2003 bd2 ba1.8k sqft525 Patsy Dr, Greenville, NC 27858Off Market
Save - $367,7004 bd3 ba2.1k sqft552 Patsy Dr, Greenville, NC 27858Off Market
Save
A local agent can set up tours, give advice and negotiate with sellers.


