New Construction just minutes from the new Casino! Four bedrooms with 3 full baths. This flexible floor plan offers the option of a first-floor bedroom suite or an office with a walk-in closet and built-in shelving. The large eat-in kitchen features soft-close cabinets, granite countertops, ss appliances, a pantry, and is open to the family room. In the kitchen, you will love the pull-out trash/recycle center, spice rack pull-out, and lazy susan. The second floor primary features a large walk-in closet with cabinetry, a dual vanity, and a walk-in shower. The other 2 bedrooms are nicely sized. The home features luxury plank vinyl or tile throughout. ALL of the garage walls are insulated--including the exterior walls, and it's painted, as well as the garage floor. The home is minutes from the Wagner Road exit on I95. The area is super convenient to Bon Secours Southside Hospital, shopping, Ft. Gregg Adams/Ft Lee military post, and CAMPUS (Campus for Advanced Pharmaceutical Manufacturing), LIVE Casino! All just minutes away.
New construction
Price cut: $25K (7/12)
$349,995
534 Petty St, Petersburg, VA 23805
4beds
2,007sqft
Single Family Residence
Built in 2026
9,378 Square Feet Lot
$349,400 Zestimate®
$174/sqft
$-- HOA
What's special
- 183 days |
- 695 |
- 57 |
Zillow last checked:
Listing updated:
Listed by:
Eileen Knode (804)536-2643,
Long & Foster REALTORS 804-520-5600,
KC Terkper 571-277-1584,
Long & Foster REALTORS
Source: CVRMLS,MLS#: 2600530 Originating MLS: Central Virginia Regional MLS
Originating MLS: Central Virginia Regional MLSFacts & features
Interior
Bedrooms & bathrooms
- Bedrooms: 4
- Bathrooms: 3
- Full bathrooms: 3
Primary bedroom
- Description: Walk-in closet access to full bath
- Level: First
- Dimensions: 11.1 x 13.1
Primary bedroom
- Description: Walk-in w/cabinetry
- Level: Second
- Dimensions: 13.8 x 12.11
Bedroom 3
- Description: Ceiling fan
- Level: Second
- Dimensions: 15.7 x 11.3
Bedroom 4
- Description: Ceiling fan, spacious walk-in closet
- Level: Second
- Dimensions: 19.2 x 11.10
Family room
- Description: open to kitchen, large w/i closet
- Level: First
- Dimensions: 15.1 x 13.11
Other
- Description: Tub & Shower
- Level: First
Other
- Description: Tub & Shower
- Level: Second
Kitchen
- Description: SS Refrigerator, stove, microwave. Pantry
- Level: First
- Dimensions: 19.2 x 11.3
Laundry
- Level: Second
- Dimensions: 8.9 x 5.10
Heating
- Electric, Heat Pump
Cooling
- Central Air
Appliances
- Included: Dishwasher, Electric Cooking, Electric Water Heater, Disposal, Microwave, Refrigerator, Smooth Cooktop
Features
- Bedroom on Main Level, Ceiling Fan(s), Cathedral Ceiling(s), Double Vanity, Eat-in Kitchen, Bath in Primary Bedroom, Pantry, Recessed Lighting, Solid Surface Counters, Walk-In Closet(s)
- Flooring: Vinyl
- Doors: Insulated Doors, Sliding Doors
- Windows: Thermal Windows
- Basement: Crawl Space
- Attic: Pull Down Stairs
Interior area
- Total interior livable area: 2,007 sqft
- Finished area above ground: 2,007
- Finished area below ground: 0
Property
Parking
- Total spaces: 2
- Parking features: Direct Access, Off Street, Oversized
- Garage spaces: 2
Accessibility
- Accessibility features: Accessible Full Bath
Features
- Levels: Two
- Stories: 2
- Patio & porch: Stoop
- Pool features: None
- Fencing: None
Lot
- Size: 9,378 Square Feet
- Features: Level
Details
- Parcel number: 086040006
- Zoning description: R-1
- Special conditions: Corporate Listing
Construction
Type & style
- Home type: SingleFamily
- Architectural style: Bungalow,Cottage,Craftsman,Two Story
- Property subtype: Single Family Residence
Materials
- Drywall, Frame, Vinyl Siding
Condition
- New Construction
- New construction: Yes
- Year built: 2026
Utilities & green energy
- Sewer: Public Sewer
- Water: Public
Community & HOA
Community
- Security: Smoke Detector(s)
- Subdivision: Berkley Manor
Location
- Region: Petersburg
Financial & listing details
- Price per square foot: $174/sqft
- Tax assessed value: $23,200
- Annual tax amount: $294
- Date on market: 1/20/2026
- Ownership: Corporate
- Ownership type: Corporation
Estimated market value
$349,400
$332,000 - $367,000
$2,505/mo
Price history
| Date | Event | Price |
|---|---|---|
| 7/12/2026 | Price change | $349,995-6.7%$174/sqft |
Source:  CVRMLS #2600530 Report a problem CVRMLS #2600530 Report a problem | ||
| 6/19/2026 | Price change | $375,000-2%$187/sqft |
Source: CVRMLS #2600530 Report a problem | ||
| 6/2/2026 | Price change | $382,500-0.6%$191/sqft |
Source: CVRMLS #2600530 Report a problem | ||
| 5/19/2026 | Price change | $384,900-1.3%$192/sqft |
Source: CVRMLS #2600530 Report a problem | ||
| 5/3/2026 | Price change | $389,900-2.5%$194/sqft |
Source: CVRMLS #2600530 Report a problem | ||
| 4/1/2026 | Price change | $399,900-9.1%$199/sqft |
Source: CVRMLS #2600530 Report a problem | ||
| 3/25/2026 | Price change | $439,900-2.2%$219/sqft |
Source: CVRMLS #2600530 Report a problem | ||
| 1/21/2026 | Listed for sale | $449,900$224/sqft |
Source: CVRMLS #2600530 Report a problem | ||
Public tax history
| Year | Property taxes | Tax assessment |
|---|---|---|
| 2025 | $295 | $23,200 |
| 2024 | $295 | $23,200 |
| 2023 | $295 -5.9% | $23,200 |
| 2022 | $313 | $23,200 +5% |
| 2021 | -- | $22,100 |
| 2020 | -- | $22,100 |
| 2018 | $298 | $22,100 |
| 2016 | $298 | -- |
| 2015 | $298 | -- |
| 2014 | $298 +33.3% | -- |
| 2013 | $224 | -- |
| 2012 | -- | -- |
| 2011 | -- | -- |
| 2010 | -- | -- |
| 2009 | -- | -- |
| 2008 | -- | -- |
| 2007 | -- | -- |
| 2006 | -- | -- |
| 2005 | -- | -- |
| 2004 | -- | -- |
| 2003 | -- | -- |
| 2002 | -- | -- |
Find assessor info on the county website
Monthly payment
Est. payment
Payment breakdown
Explore the cost of this home by adjusting the details. Changes won't be saved.Climate risks
Neighborhood: 23805
Nearby schools
GreatSchools rating
- 1/10Walnut Hill Elementary SchoolGrades: K-5Distance: 2.3 mi
- 1/10Vernon Johns Middle SchoolGrades: 6-8Distance: 2.4 mi
- 2/10Petersburg High SchoolGrades: 9-12Distance: 2.7 mi
Schools provided by the listing agent
- Elementary: Walnut Hill
- Middle: Vernon Johns
- High: Petersburg
Source: CVRMLS. This data may not be complete. We recommend contacting the local school district to confirm school assignments for this home.
- $23,200-- bd-- ba-- sqft538 Petty St, Petersburg, VA 23805Off Market
- $282,0004 bd2 ba1.2k sqft558 Petty St, Petersburg, VA 23805Off Market

- $2,3854 bd2 ba1.2k sqft542 Petty St, Petersburg, VA 23805For Rent

- $222,9004 bd2 ba1.2k sqft526 Petty St, Petersburg, VA 23805Off Market
- $279,0004 bd2 ba1.7k sqft535 Petty St, Petersburg, VA 23805Sold
- $252,100-- bd2 ba1.3k sqft539 Petty St, Petersburg, VA 23805Off Market
- $253,5004 bd2 ba1.4k sqft531 Petty St, Petersburg, VA 23805Off Market
- $178,0009,365 Square Feet546 Petty St, Petersburg, VA 23805Off Market
A local agent can set up tours, give advice and negotiate with sellers.
Similar homes
- $389,9503 bd2 ba1.7k sqft1937 Windsor Rd, Petersburg, VA 23805For Sale
 MLS ID #2617462, Jeff Kersey, United Real Estate Richmond. CVRMLS
 - from $333,1303 bd2 ba2.1k sqftOxford Modern Farmhouse Plan, Petersburg, VA: Build On Your Lot, Petersburg, VA 23805New Construction
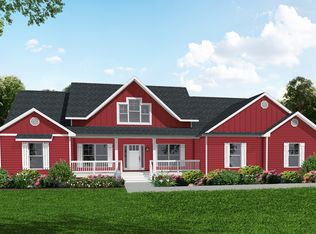 Americas Home Place
 - $269,0003 bd2 ba1k sqft337 Lakewood Dr, Petersburg, VA 23805For Sale
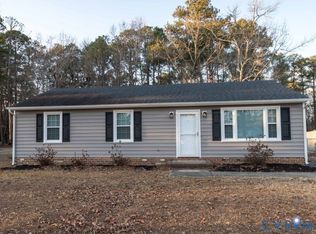 MLS ID #2602618, Debbie Crevier-Kent, Cottage Street Realty LLC. CVRMLS
 - $345,0004 bd3 ba1.9k sqft7426 Boydton Plank Rd, Petersburg, VA 23803For Sale
 MLS ID #2615014, Sandi Torrence, BHG Base Camp. CVRMLS
 - from $368,7643 bd2 ba2.1k sqftBerglund Modern Farmhouse Plan, Petersburg, VA: Build On Your Lot, Petersburg, VA 23805New ConstructionAmericas Home Place
- $345,0004 bd4 ba2.1k sqft6632 Johnston St, South Chesterfield, VA 23803For SaleMLS ID #2615782, Jeremy Cecchettini, Real Broker LLC. CVRMLS
- $344,9994 bd4 ba2.4k sqft417 Byrne St, Petersburg, VA 23803New ConstructionMLS ID #2617565, Izamar Martinez Bruno, EXP Realty, LLC. CVRMLS
- $359,9904 bd3 ba1.6k sqft21303 Rutledge Ave, Petersburg, VA 23805New ConstructionMLS ID #2614621, Steve Warriner, Metro Realty Services Inc. CVRMLS
- $349,0003 bd3 ba1.6k sqft3610 Dupuy Rd, South Chesterfield, VA 23803New ConstructionMLS ID #2618571, Stuart Haynes, ERA Woody Hogg & Assoc. CVRMLS
- $330,0004 bd3 ba1.8k sqft326 Mars St, Petersburg, VA 23803New ConstructionMLS ID #2616327, Joshua De Leon, EXP Realty, LLC. CVRMLS
- $229,9993 bd2 ba1.4k sqft524 Kenmore Dr, Petersburg, VA 23805For SaleMLS ID #2606742, Dominique Robertson, Samson Properties. CVRMLS
- $239,0003 bd2 ba1.4k sqft1832 Varina Ave, Petersburg, VA 23805For SaleMLS ID #2608919, Berenice Torres, Long & Foster REALTORS. CVRMLS
- $365,0003 bd3 ba1.6k sqft102 Cottonwood Ln, Prince George, VA 23875For SaleMLS ID #10643705, Staci Williams. REIN Inc.
- $330,0003 bd3 ba1.3k sqft6238 Perthwood Ln, South Chesterfield, VA 23803For Sale
 MLS ID #VACF2001472, Sophia Khan Ahmed, Capitol Key Realty Group, LLC. Bright MLS
 - $325,0004 bd4 ba2k sqft219 Graham Rd, Petersburg, VA 23803New ConstructionMLS ID #2616005, Joshua De Leon, EXP Realty, LLC. CVRMLS
- $379,9904 bd3 ba1.9k sqft4 Hackberry Dr, Petersburg, VA 23803New ConstructionMLS ID #2618355, John Thiel, Long & Foster REALTORS. CVRMLS
- $319,9004 bd4 ba2k sqft111 Saint Matthew St, Petersburg, VA 23803New ConstructionMLS ID #2610056, Luis Rivas Martinez, United Real Estate Richmond. CVRMLS
- $319,0004 bd4 ba1.8k sqft201 Kentucky Ave, Petersburg, VA 23803New ConstructionMLS ID #2610055, Luis Rivas Martinez, United Real Estate Richmond. CVRMLS
- $349,9903 bd3 ba1.4k sqft1 Hackberry Dr, Petersburg, VA 23803New ConstructionMLS ID #2618353, John Thiel, Long & Foster REALTORS. CVRMLS
- $325,0004 bd4 ba2k sqft217 Graham Rd, Petersburg, VA 23803New ConstructionMLS ID #2616023, Yizhat Roach, EXP Realty, LLC. CVRMLS
