Welcome to your new home in the peaceful Pinebrook subdivision! Wake up to morning coffee and breathtaking views bringing calmness and tranquility. A neighborhood walking path for a breath of fresh air, next to a beautiful pond glistening in the background. Upon entry, the Foyer features Vaulted Ceilings, with a balcony overlooking the entry from the loft area. The living room space flows to the dining room and kitchen to host your family and friends, all while having access to the patio for outdoor summer fun and cookouts! The kitchen features Quartz Countertops and Stainless Steel Appliances ready for your next family dinner. Two Bedrooms on the upper level accompanied by 2 Bathrooms, one Ensuite bathroom in the primary, and another guest bathroom to extend your privacy. Home is very well maintained and move in ready!
Contingent
$325,000
534 Pinebrook Dr, Bolingbrook, IL 60490
2beds
1,484sqft
Duplex, Single Family Residence
Built in 1999
-- sqft lot
$326,600 Zestimate®
$219/sqft
$219/mo HOA
What's special
Beautiful pondGuest bathroomNeighborhood walking pathQuartz countertopsStainless steel appliances
- 37 days
- 34
- 1
Likely to sell faster than
Zillow last checked:
Listing updated:
Listed by:
Ontonio Colon, ABR,SRS (773)727-2071,
eXp Realty - Geneva
Source: MRED as distributed by MLS GRID,MLS#: 12732878
Facts & features
Interior
Bedrooms & bathrooms
- Bedrooms: 2
- Bathrooms: 3
- Full bathrooms: 2
- 1/2 bathrooms: 1
Rooms
- Room types: Loft
Primary bedroom
- Features: Bathroom (Full)
- Level: Second
- Area: 168 Square Feet
- Dimensions: 12X14
Bedroom 2
- Features: Flooring (Carpet)
- Level: Second
- Area: 120 Square Feet
- Dimensions: 12X10
Dining room
- Features: Flooring (Hardwood)
- Level: Main
- Area: 81 Square Feet
- Dimensions: 09X09
Kitchen
- Features: Flooring (Hardwood)
- Level: Main
- Area: 99 Square Feet
- Dimensions: 9X11
Laundry
- Level: Main
- Area: 80 Square Feet
- Dimensions: 08X10
Living room
- Features: Flooring (Hardwood)
- Level: Main
- Area: 234 Square Feet
- Dimensions: 13X18
Loft
- Level: Second
- Area: 140 Square Feet
- Dimensions: 10X14
Heating
- Natural Gas, Forced Air
Cooling
- Central Air
Appliances
- Laundry: In Unit
Features
- Basement: None
Interior area
- Total structure area: 0
- Total interior livable area: 1,484 sqft
Property
Parking
- Total spaces: 4
- Parking features: Garage Door Opener, Yes, Garage Owned, Attached, Driveway, Owned, Garage
- Attached garage spaces: 2
- Has uncovered spaces: Yes
Accessibility
- Accessibility features: No Disability Access
Features
- Has view: Yes
- View description: Water
- Has water view: Yes
- Water view: Water
Lot
- Size: 4,520 Square Feet
- Dimensions: 40x113
Details
- Parcel number: 1202192130230000
- Special conditions: None
Construction
Type & style
- Home type: MultiFamily
- Property subtype: Duplex, Single Family Residence
Materials
- Vinyl Siding, Stone
- Foundation: Concrete Perimeter
- Roof: Asphalt
Condition
- New construction: No
- Year built: 1999
Details
- Builder model: Cedar
Utilities & green energy
- Sewer: Public Sewer
- Water: Public
Community & HOA
Community
- Subdivision: Pinebrook
HOA
- Has HOA: Yes
- Services included: Insurance, Exterior Maintenance, Lawn Care, Snow Removal
- HOA fee: $219 monthly
Location
- Region: Bolingbrook
Financial & listing details
- Price per square foot: $219/sqft
- Tax assessed value: $290,889
- Annual tax amount: $8,216
- Date on market: 8/14/2026
- Ownership: Fee Simple w/ HO Assn.
Estimated market value
$326,600
$310,000 - $343,000
$2,509/mo
Price history
| Date | Event | Price |
|---|---|---|
| 8/18/2026 | Contingent | $325,000$219/sqft |
Source:  MRED as distributed by MLS GRID #12732878 Report a problem MRED as distributed by MLS GRID #12732878 Report a problem | ||
| 8/14/2026 | Listed for sale | $325,000+18.2%$219/sqft |
Source: MRED as distributed by MLS GRID #12732878 Report a problem | ||
| 12/30/2022 | Sold | $275,000-1.8%$185/sqft |
Source: MRED as distributed by MLS GRID #11656410 Report a problem | ||
| 11/24/2022 | Contingent | $279,900$189/sqft |
Source: MRED as distributed by MLS GRID #11656410 Report a problem | ||
| 11/2/2022 | Price change | $279,900-3.4%$189/sqft |
Source: MRED as distributed by MLS GRID #11656410 Report a problem | ||
| 10/20/2022 | Listed for sale | $289,900+87%$195/sqft |
Source: MRED as distributed by MLS GRID #11656410 Report a problem | ||
| 7/31/2013 | Sold | $155,000-3.1%$104/sqft |
Source: MRED as distributed by MLS GRID #08378893 Report a problem | ||
| 7/6/2013 | Pending sale | $159,900$108/sqft |
Source: Baird & Warner Real Estate #08378893 Report a problem | ||
| 6/27/2013 | Listed for sale | $159,900+5.9%$108/sqft |
Source: Baird & Warner #08378893 Report a problem | ||
| 1/28/2000 | Sold | $151,000$102/sqft |
Source: Public Record Report a problem | ||
Public tax history
| Year | Property taxes | Tax assessment |
|---|---|---|
| 2024 | $8,216 +6.9% | $96,963 +11.1% |
| 2023 | $7,687 +7% | $87,244 +10.9% |
| 2022 | $7,182 +5.6% | $78,655 +6.9% |
| 2021 | $6,800 +3.2% | $73,544 +3.4% |
| 2020 | $6,587 +3.4% | $71,126 +5% |
| 2019 | $6,370 +4.2% | $67,739 +4.5% |
| 2018 | $6,111 +5.1% | $64,835 +5.5% |
| 2017 | $5,812 +3.1% | $61,455 +5.1% |
| 2016 | $5,638 +7.2% | $58,500 +4.3% |
| 2015 | $5,260 | $56,100 +5.1% |
| 2014 | $5,260 -1.5% | $53,400 -4% |
| 2013 | $5,342 +4% | $55,600 -4% |
| 2012 | $5,135 -4.4% | $57,900 -15.2% |
| 2011 | $5,373 +11.1% | $68,300 |
| 2010 | $4,836 -2.6% | $68,300 -7.1% |
| 2009 | $4,967 +2.8% | $73,500 -2.9% |
| 2008 | $4,832 | $75,700 +14.5% |
| 2007 | -- | $66,100 +10% |
| 2006 | $3,880 -4.9% | $60,100 |
| 2005 | $4,080 +10.2% | $60,100 +9.9% |
| 2004 | $3,702 +2.6% | $54,700 +4.8% |
| 2003 | $3,610 -5.5% | $52,200 +0.4% |
| 2002 | $3,819 +11.7% | $52,000 +15.8% |
| 2001 | $3,420 -4.8% | $44,900 |
| 2000 | $3,592 | $44,900 |
Find assessor info on the county website
Monthly payment
Est. payment
Payment breakdown
Explore the cost of this home by adjusting the details. Changes won't be saved.Climate risks
Neighborhood: 60490
Nearby schools
Schools provided by the listing agent
- Elementary: Pioneer Elementary School
- Middle: Hubert H Humphrey Middle School
- High: Bolingbrook High School
- District: 365U
Source: MRED as distributed by MLS GRID. This data may not be complete. We recommend contacting the local school district to confirm school assignments for this home.


Similar homes
- $334,9002 bd2 ba1.4k sqft21009 W Torrey Pines Ct, Plainfield, IL 60544Active
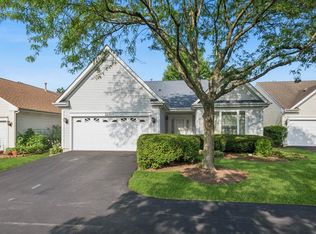 MLS ID #12755249, Susan Adduci, CNC, Baird & Warner. MRED as distributed by MLS GRID
 - $320,0003 bd3 ba1.6k sqft312 Richfield Trl, Romeoville, IL 60446Active
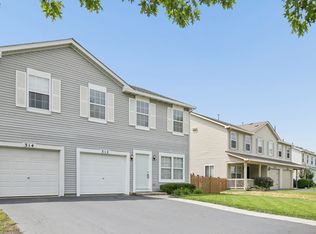 MLS ID #12739400, Keith McMahon, CNC, Compass. MRED as distributed by MLS GRID
 - $360,0003 bd4 ba1.7k sqft1114 Coventry Ln, Bolingbrook, IL 60440Active
 MLS ID #12664544, Kierra Stevens, Keller Williams Premiere Properties. MRED as distributed by MLS GRID
 - $339,9992 bd3 ba1.4k sqft3117 Gloria Ln, Joliet, IL 60435Active
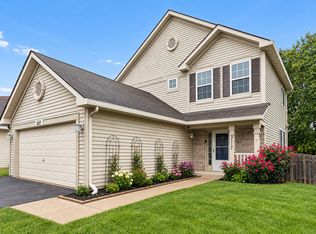 MLS ID #12755591, Kiersten Halverson, Village Realty, Inc.. MRED as distributed by MLS GRID
