Welcome Home! Tucked away in The Preserve of Planters Manor in Greenfield Plantation, this exceptional 4-bedroom plus den, 3-bath, 3-car garage pool home is ideally positioned behind the 6th green of The Links at Greenfield Plantation. With NO CDD and a remarkably low HOA of only $510 annually, this home offers an exceptional combination of golf-course living, privacy, and value. From the moment you arrive, you’ll be captivated by the mature, beautifully landscaped grounds and inviting paver walkway leading to the stately double hurricane-impact glass front doors. Inside, the separate formal dining room and formal living room provide elegant spaces for entertaining, while a dramatic three-panel sliding glass door seamlessly extends the living space to the screened, solar-heated pool and outdoor entertaining area. The kitchen is truly the heart of the home, featuring solid wood cabinetry, Corian countertops, and high-end Frigidaire Gallery stainless steel appliances. Designed with both style and function in mind, it offers a prep island, pantry, built-in workspace, and breakfast bar. The kitchen flows effortlessly into the open-concept family room and dinette, creating an ideal space for everyday living and entertaining. An impressive aquarium window beautifully frames the sparkling pool and lush outdoor surroundings. The spacious primary suite provides a peaceful retreat, complete with dual walk-in closets and a spa-inspired ensuite bath featuring a soaking tub, dual vanities, and walk-in shower. The thoughtful three-way split floor plan offers exceptional privacy and flexibility for family and guests. Bedrooms 3 and 4 share a full bath with a shower/tub combination, while Bedroom 2 features its own ensuite bath with a shower and private access to the pool. Conveniently located near the primary suite, the den/office offers an elegant touch with French doors and is perfect for working from home, a study, or additional flex space. Step outside to your own private oasis! The screened pool area features mature landscaping, an irrigation system, solar-heated pool, and paver patio overlooking the 6th green and cart path leading to the 7th tee. Enjoy peace of mind with numerous recent updates and improvements: • Roof – 2023 • Gas Water Heater – 2022 • Electrical Panel – 2021 • HVAC – 2018 • Hurricane-impact windows installed – 2024-2021 • Accordion impact-rated shutters for six rear windows – 2023 • Roll-down impact-rated screen – 2023 • Newer solar panels – PAID IN FULL. Ideally located near schools, shopping, dining, medical facilities, and everyday conveniences, this exceptional Greenfield Plantation home offers the perfect combination of golf-course living, resort-style outdoor space, thoughtful updates, and outstanding value. And for added peace of mind, the seller is offering the buyer a Choice Home Warranty – Ultimate Plan at closing, providing valuable coverage for eligible covered home systems and appliances. Don’t miss the opportunity to make this exceptional home yours! Be sure to explore the 3D tour, floor plan, and video for an even closer look.
Sold for $575,000
Zillow last checked:
Listing updated:
Bought with:
Barry Grooms, 0685418
THE KEYES COMPANY - SARASOTA
Source: Stellar MLS,MLS#: TB8548075 Originating MLS: Suncoast Tampa
Price history
| Date | Event | Price |
|---|---|---|
| 10/20/2026 | Sold | $575,000-1.7%$225/sqft |
Source:  Stellar MLS #TB8548075 Report a problem | ||
| 9/19/2026 | Pending sale | $585,000$228/sqft |
Source: Stellar MLS #TB8548075 Report a problem | ||
| 9/14/2026 | Listed for sale | $585,000+58.1%$228/sqft |
Source: Stellar MLS #TB8548075 Report a problem | ||
| 7/31/2019 | Sold | $370,000-1.3%$144/sqft |
Source: Public Record Report a problem | ||
| 7/3/2019 | Pending sale | $374,900$146/sqft |
Source: RE/MAX Tropical Sands #A4435309 Report a problem | ||
| 6/11/2019 | Price change | $374,900-1.3%$146/sqft |
Source: RE/MAX TROPICAL SANDS #A4435309 Report a problem | ||
| 6/3/2019 | Price change | $379,900-2.6%$148/sqft |
Source: RE/MAX TROPICAL SANDS #A4435309 Report a problem | ||
| 5/6/2019 | Price change | $389,900-2.5%$152/sqft |
Source: RE/MAX TROPICAL SANDS #A4435309 Report a problem | ||
| 3/27/2019 | Price change | $399,999-3.6%$156/sqft |
Source: Michael Saunders & Company - Licensed Real Estate Broker #N6102011 Report a problem | ||
| 11/13/2018 | Price change | $415,000-2.4%$162/sqft |
Source: Michael Saunders & Company - Licensed Real Estate Broker #N6102011 Report a problem | ||
| 9/24/2018 | Listed for sale | $425,000+11.6%$166/sqft |
Source: Michael Saunders & Company - Licensed Real Estate Broker #N6102011 Report a problem | ||
| 7/27/2017 | Sold | $380,925-1.7%$149/sqft |
Source: Public Record Report a problem | ||
| 6/19/2017 | Listing removed | $2,650$1/sqft |
Source: Zillow Rental Network Report a problem | ||
| 6/6/2017 | Listed for sale | $387,500$151/sqft |
Source: BIG FISH REAL ESTATE INC #A4169633 Report a problem | ||
| 6/6/2017 | Pending sale | $387,500$151/sqft |
Source: BIG FISH REAL ESTATE INC #A4169633 Report a problem | ||
| 5/26/2017 | Price change | $387,500-2.5%$151/sqft |
Source: BIG FISH REAL ESTATE INC #A4169633 Report a problem | ||
| 5/20/2017 | Listed for rent | $2,650+10.4%$1/sqft |
Source: BIG FISH REAL ESTATE INC #A4187026 Report a problem | ||
| 5/3/2017 | Price change | $397,500-0.3%$155/sqft |
Source: BIG FISH REAL ESTATE INC #A4169633 Report a problem | ||
| 2/25/2017 | Listed for sale | $398,500$156/sqft |
Source: BIG FISH REAL ESTATE INC #A4169633 Report a problem | ||
| 1/10/2017 | Listing removed | $398,500$156/sqft |
Source: BIG FISH REAL ESTATE INC #A4169633 Report a problem | ||
| 12/13/2016 | Price change | $398,500-1.4%$156/sqft |
Source: BIG FISH REAL ESTATE INC #A4169633 Report a problem | ||
| 11/15/2016 | Listed for sale | $404,000+7.7%$158/sqft |
Source: BIG FISH REAL ESTATE INC #A4169633 Report a problem | ||
| 4/24/2015 | Listing removed | $2,400$1/sqft |
Source: Keller Williams - Greater Manatee #A4118063 Report a problem | ||
| 4/22/2015 | Listed for rent | $2,400$1/sqft |
Source: Keller Williams - Greater Manatee #A4118063 Report a problem | ||
| 4/21/2015 | Listing removed | $375,000$146/sqft |
Source: Keller Williams - Greater Manatee #A4111356 Report a problem | ||
| 3/12/2015 | Listed for sale | $375,000-17.6%$146/sqft |
Source: Keller Williams On the Water #A4111356 Report a problem | ||
| 11/1/2007 | Sold | $455,000+30%$178/sqft |
Source: Public Record Report a problem | ||
| 2/14/2005 | Sold | $350,000+483.3%$137/sqft |
Source: Public Record Report a problem | ||
| 2/28/2001 | Sold | $60,000$23/sqft |
Source: Public Record Report a problem | ||
Nearby homes
- $406,1003 bd2 ba1.9k sqft530 Planters Manor Greenfield Way, Bradenton, FL 34212Off Market

- $494,0003 bd2 ba1.9k sqft530 Planters Manor Way, Bradenton, FL 34212Off Market
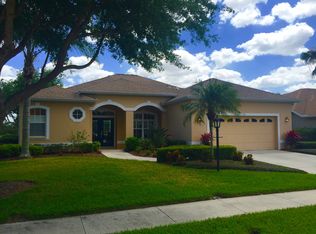
- $551,3004 bd3 ba2.5k sqft538 Planters Manor Way, Bradenton, FL 34212Off Market

- $581,9004 bd2 ba2.5k sqft526 Planters Manor Way, Bradenton, FL 34212Off Market
Get a cash offer in 3 minutes
Find out how much your home could sell for in as little as 3 minutes with a no-obligation cash offer.
Estimated market value
$580,100
